Every September, the RV industry takes over Hershey, Pennsylvania, for the largest RV show in North America. It’s the first look at what manufacturers have planned for the new model year — and usually the first sign of which trends are about to spread across the industry.
That’s why we spent nearly three days touring new floor plans from the top manufacturers, taking note of what stood out across every major category. From fully realized 16-foot micro campers to 4×4 Super C RVs—and everything in between—these are the 2027 RVs we think you should have on your radar.
Did you see something at the show that you think belongs on this list? Let us know in the comments at the end!
Best New Lightweight Towables
Forest River Rockwood Geo Pro 13DLE
Images by Camping World
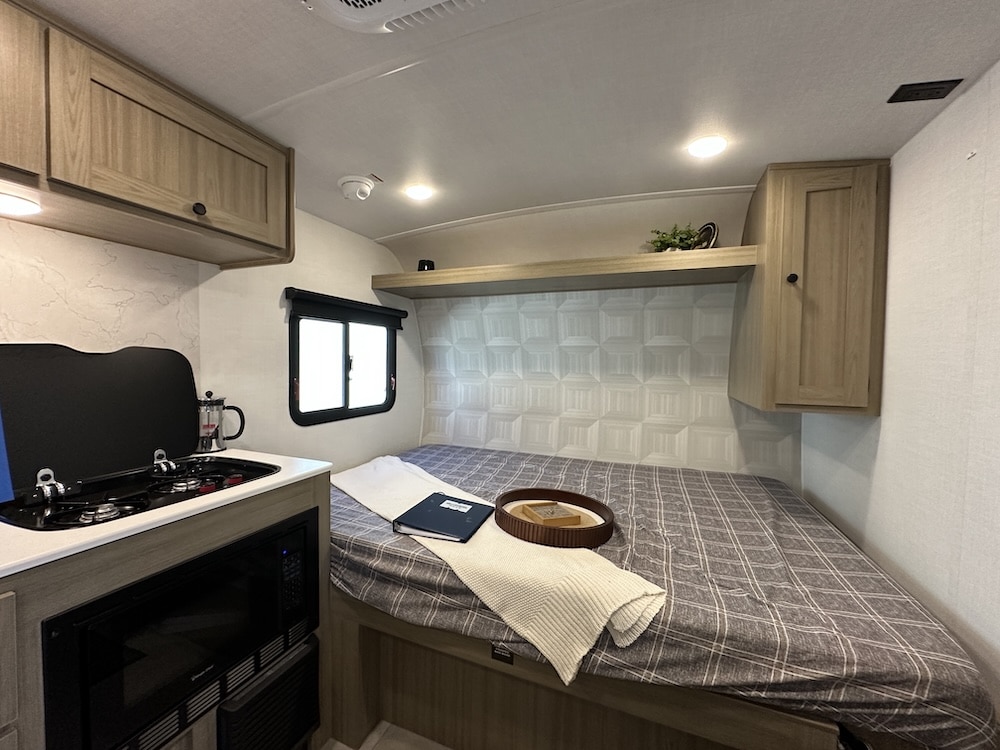
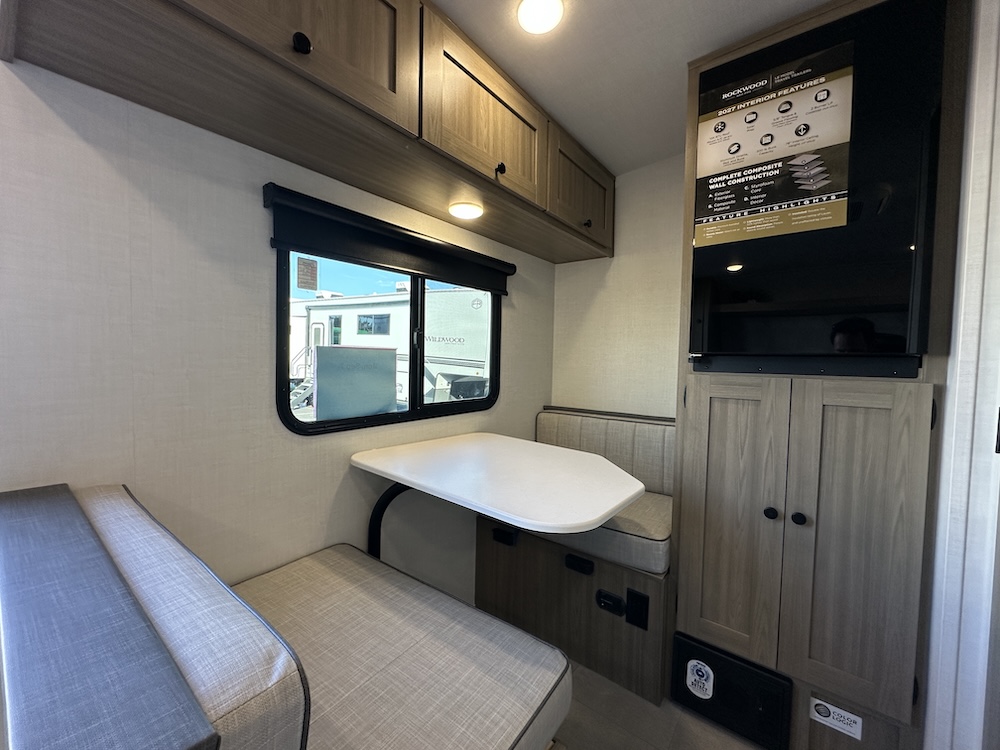
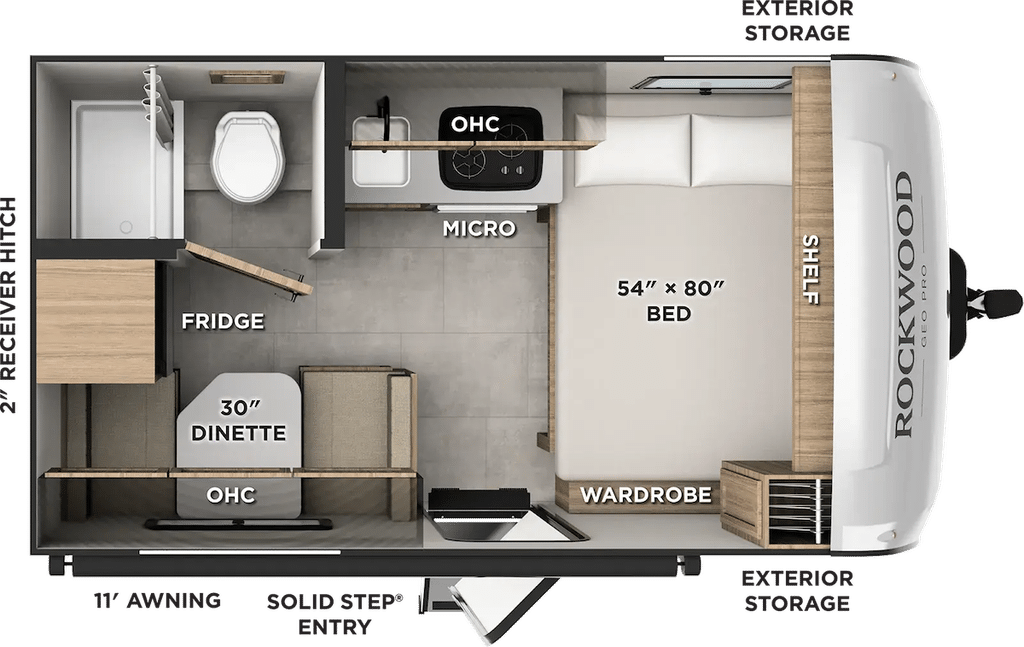
At just 16 feet long, it doesn’t get much more compact than the Rockwood Geo Pro 13DLE. That length shouldn’t fool you, though. The 54” x 80” front bed provides a comfortable sleeping area, and you still have a wardrobe and overhead shelving for clothing. The rear corner still offers a dry bath, avoiding the wet-bath design used by many competing micro trailers. And the reduced 30” dinette creates a comfortable place for two people to dine without relying on a portable table or swiveling couch trays. Best of all? This compact camper features Rockwood’s six-sided aluminum frame, a significant upgrade over many lightweight travel trailers.
Keystone Coleman 19S
Images by Camping World
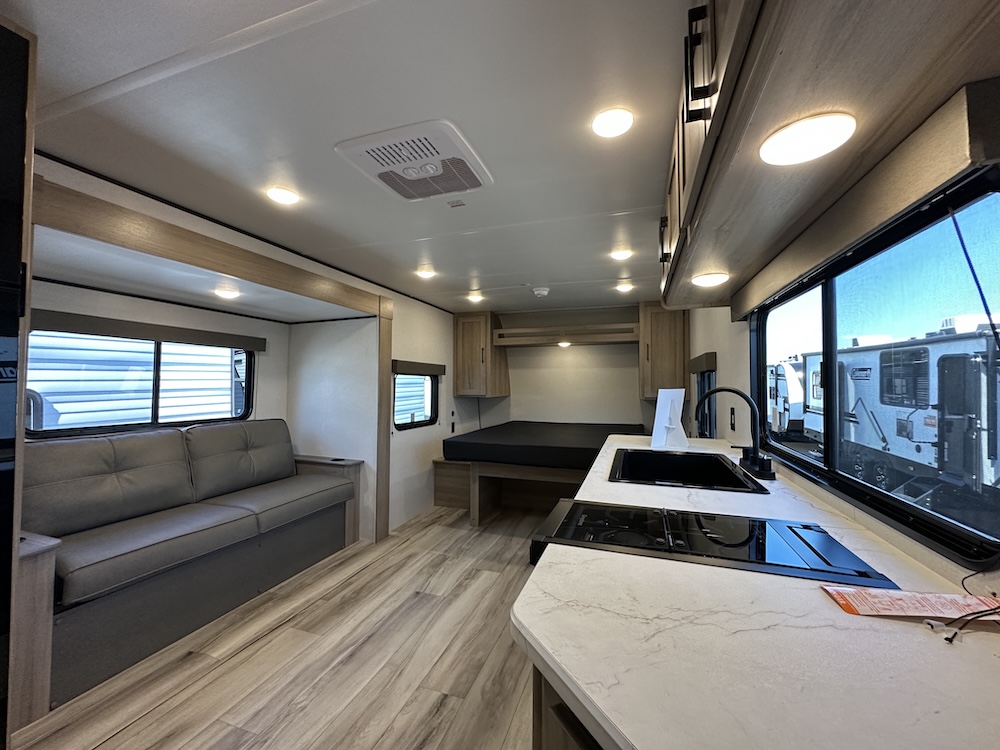
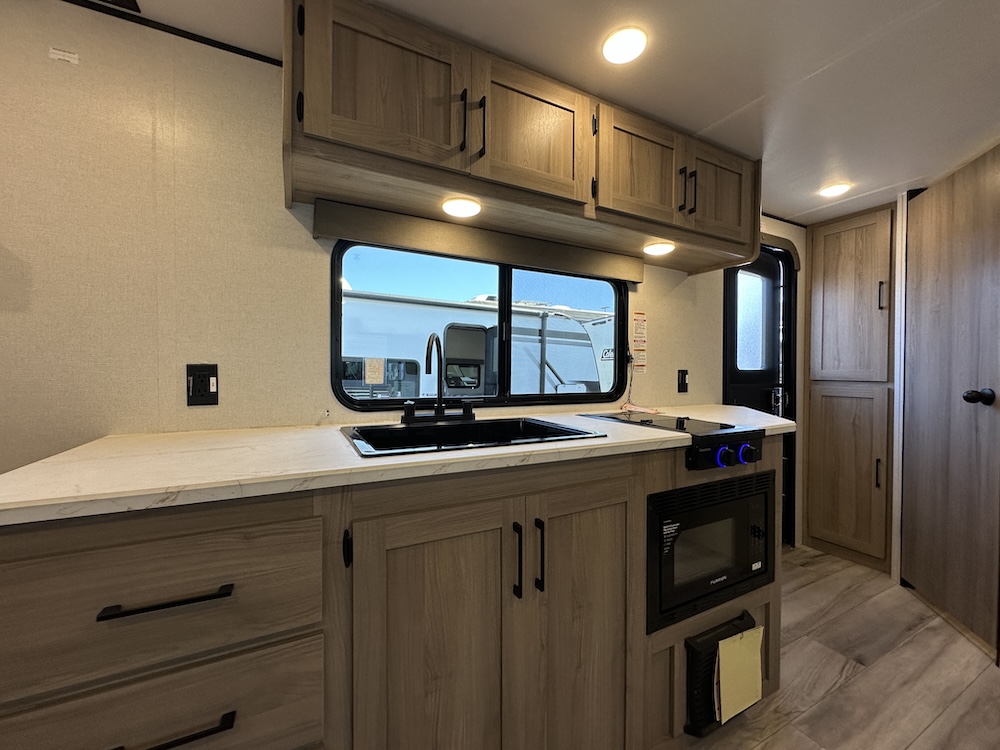
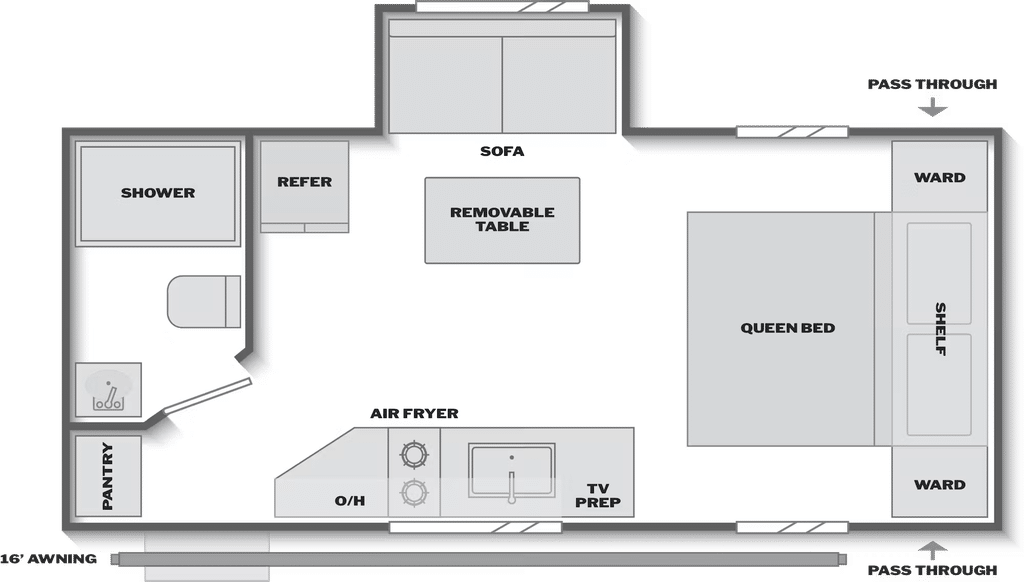
Coleman’s new 19S travel trailer still falls squarely in the lightweight category, but offers expanding living space thanks to the addition of a slide room. The rear entry makes the living space feel open and spacious, while allowing the kitchen countertop to expand. The removable table is your dinette, but it also makes it easy to move meals outside. And because it’s built for couples or small families, we like that Keystone went with a two-burner cooktop to allow for more counterspace in the kitchen.
Airstream World Traveler 17RB
Images by Camping World
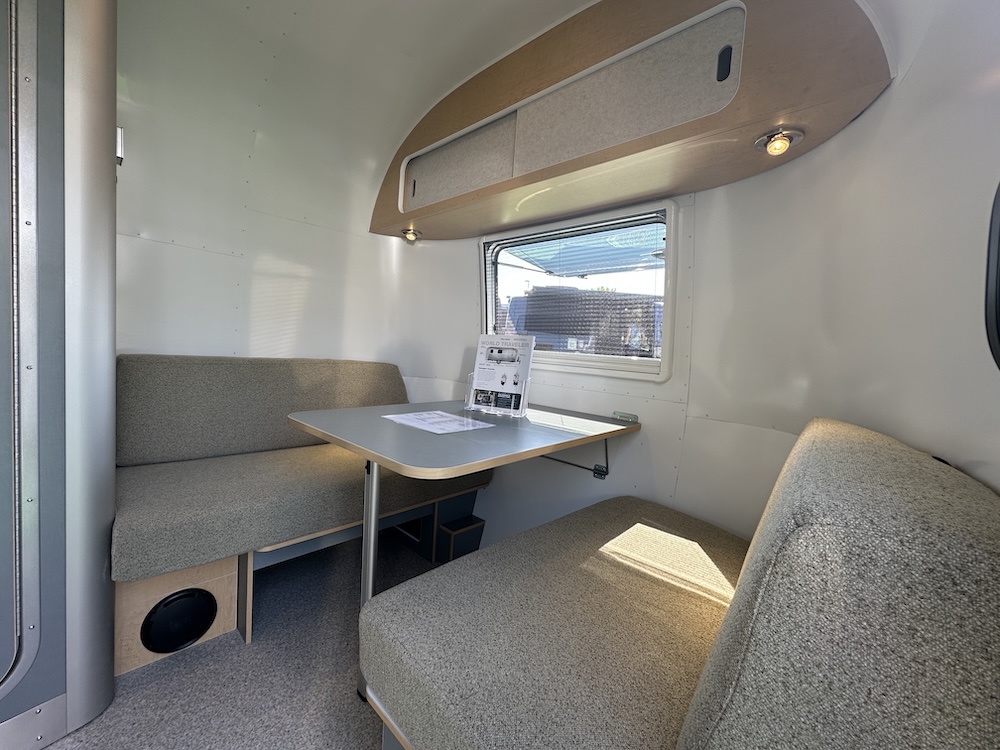
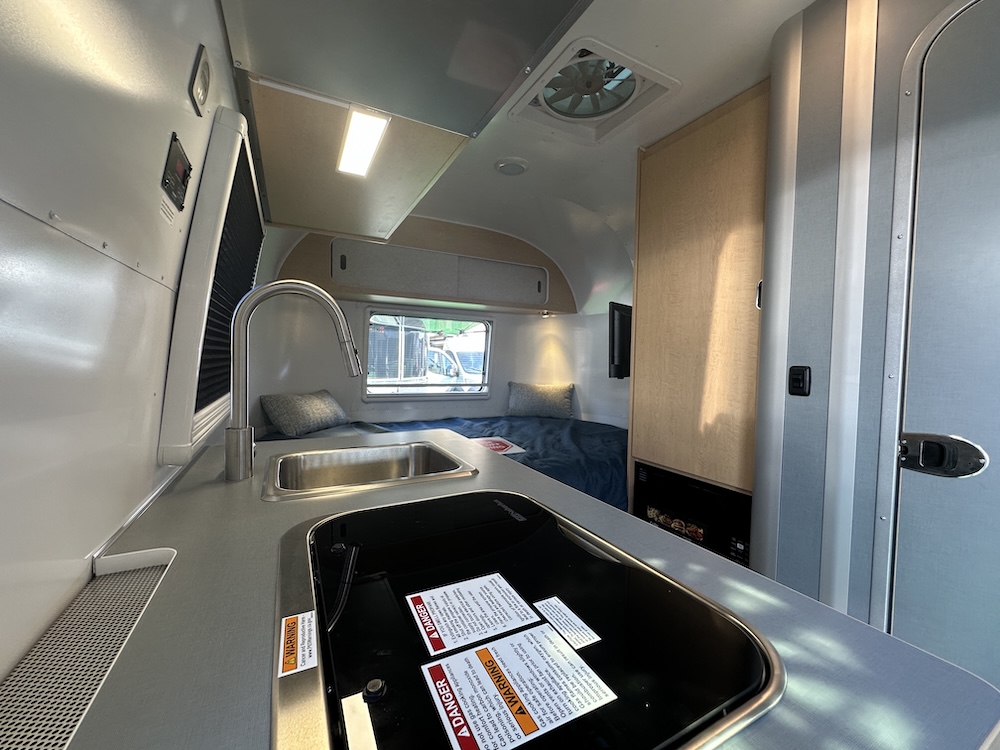
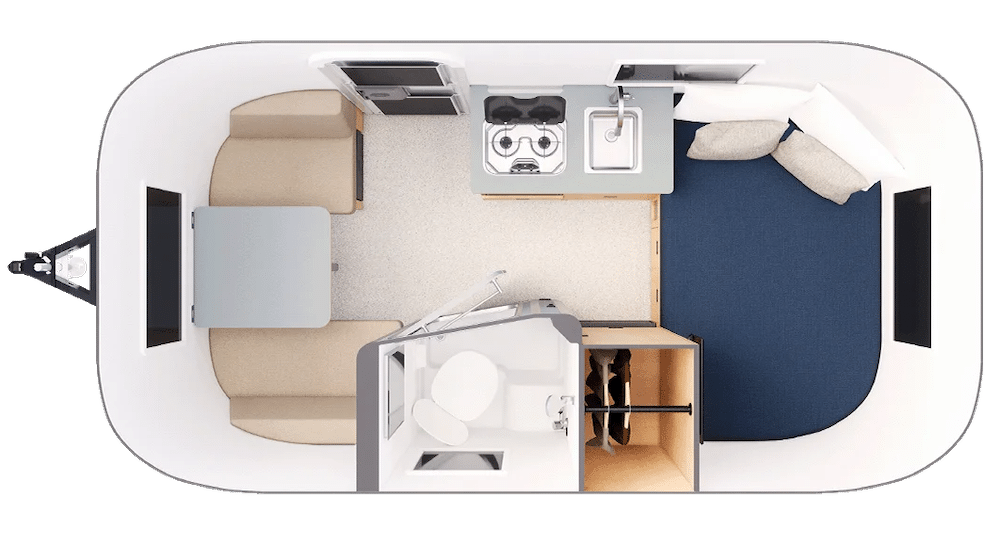
The World Traveler lineup is one of Airstream’s newest additions, and it offers a more affordable alternative to Airstream’s more upscale models. We saw the World Traveler 17RB for the first time at Hershey, and liked the front dinette with one seat expanded for couples who travel with a furry companion. The rear bed spans the entire width of the trailer, and while you will rely on a wet bath, it still offers solid wardrobe storage for a trailer that’s well under 18 feet long. Overall, it was intriguing to see Airstream quality at a different price point than we’re used to.
Hottest 2027 Travel Trailers for Couples
Grand Design Transcend 275FKT
Images by Camping World
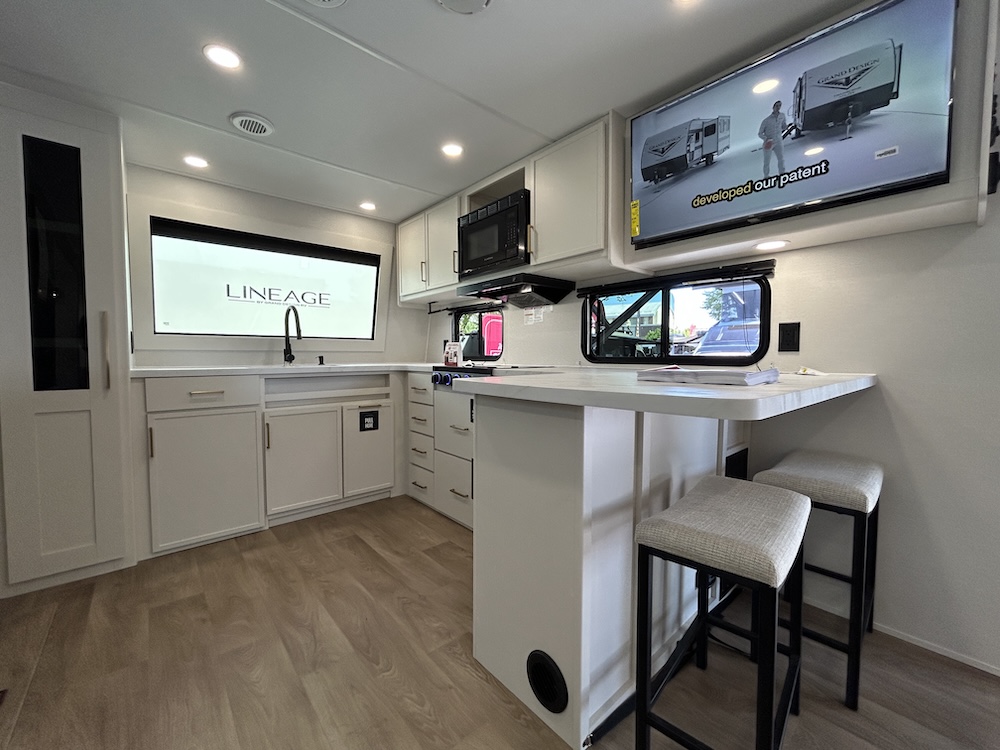
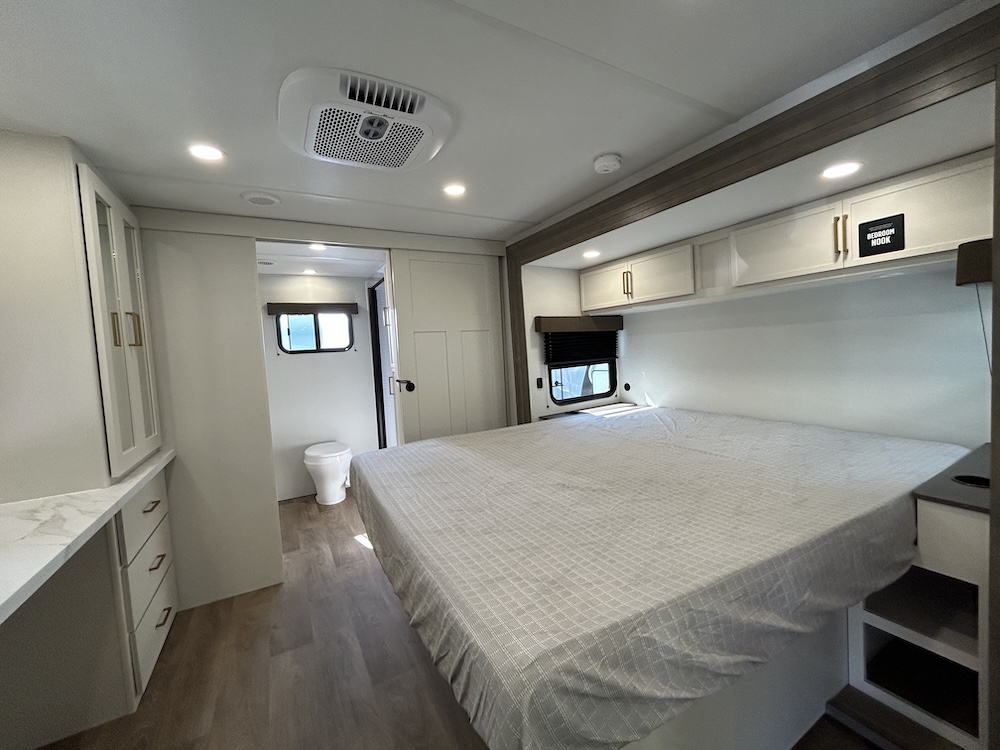
Grand Design’s new Transcend 275FKT gives couples one of the best front kitchen and rear bath layouts we’ve seen. This was a pleasant surprise. The kitchen counterspace is massive, and you get a cozy bartop dining area in addition to theater seats. The bedroom has his-and-hers wardrobes with lower drawers, and a central counter that could function as a vanity or work desk. Plus, the rear bathroom feels enormous, making it easy for a couple to get ready for a night out and providing even more linen storage for extended vacations. Really clean look inside, a lot to like.
Forest River Rockwood Signature 8391FK
Images by Camping World
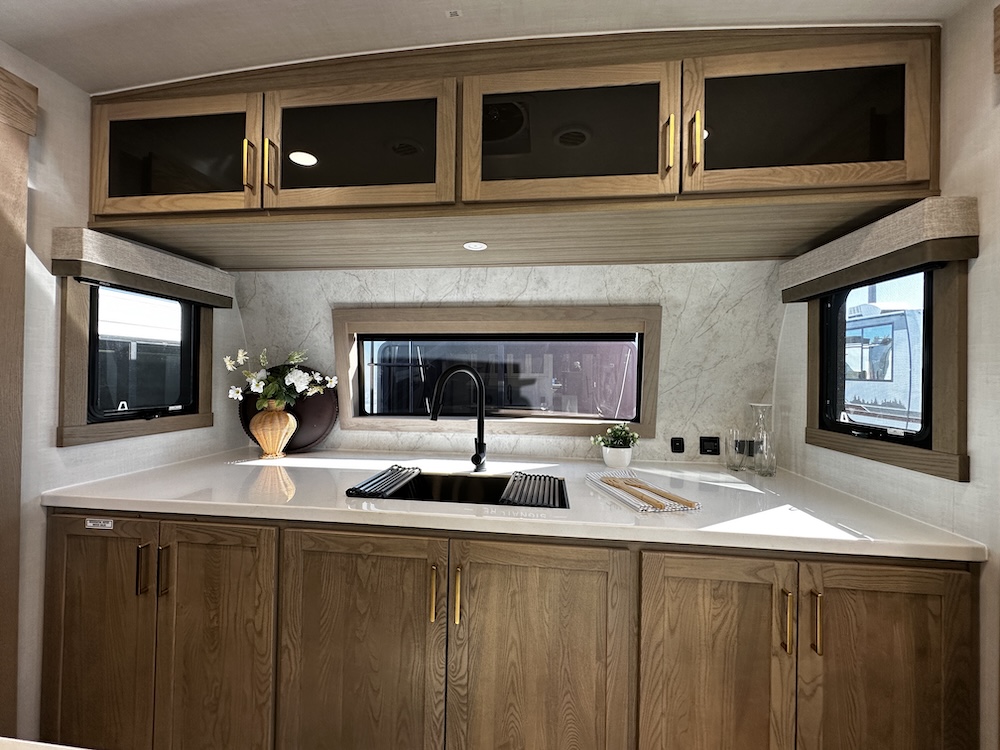
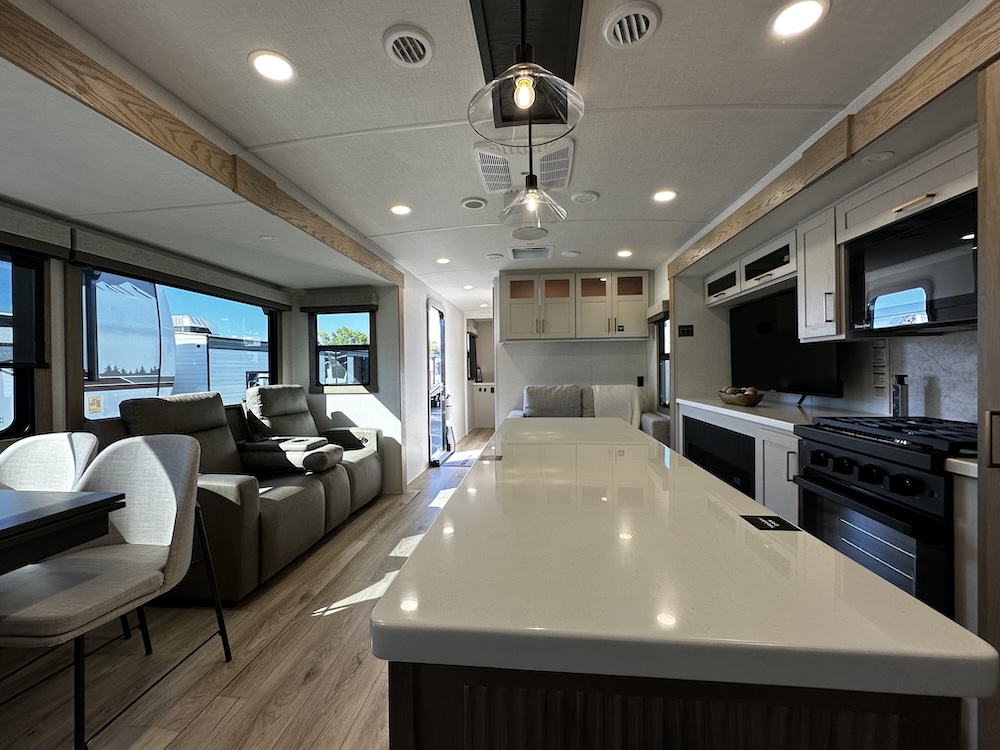
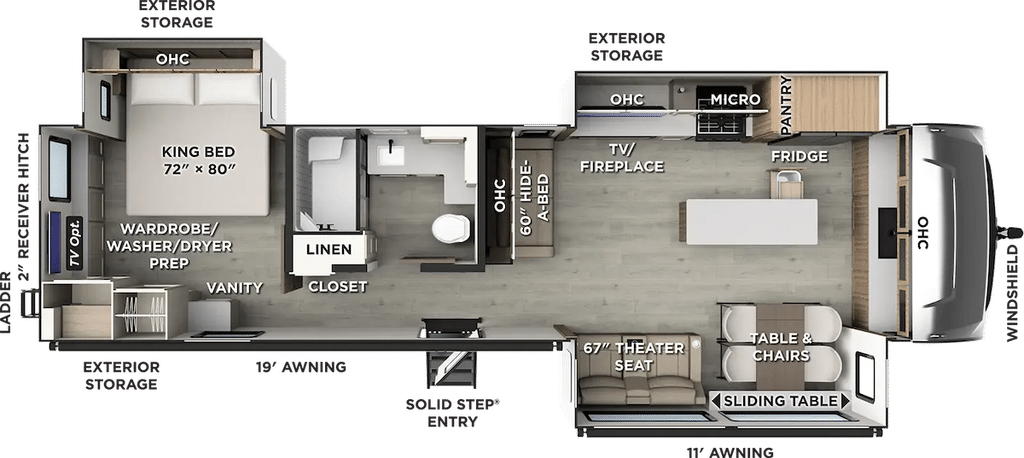
The Rockwood Signature 8391FK had our entire team talking after the show’s Industry Day. Sure, it’s a heavier trailer, but the front kitchen is the kind of cooking space you typically only see in a luxury 5th wheel. Rockwood also makes smart design choices, like recessing the overhead cabinets to reduce the risk of hitting your head while washing dishes. And we loved their sliding dinette concept, which lets you set it up as a traditional freestanding table with two chairs on either side, or slide it to the front of the coach to create an L-shaped desk. We’re also big fans of the theater seats with the flip-down center console — cuddle when you want, enjoy space (and a beverage holder) when you don’t.
Keystone Coleman Legacy 2550FK
Images by Camping World
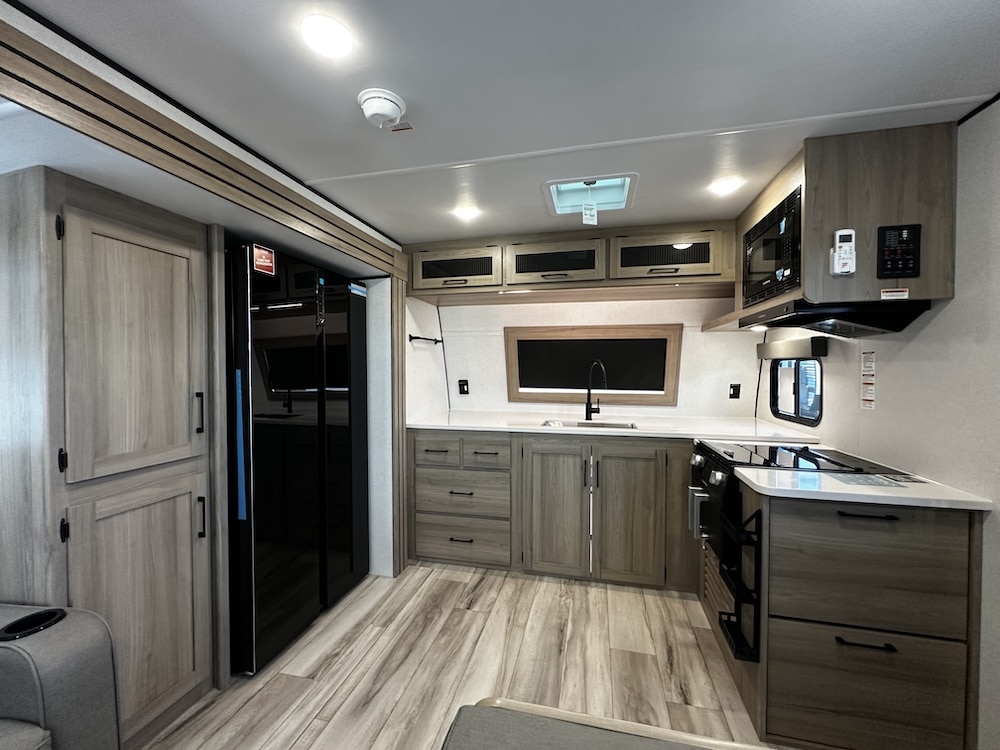
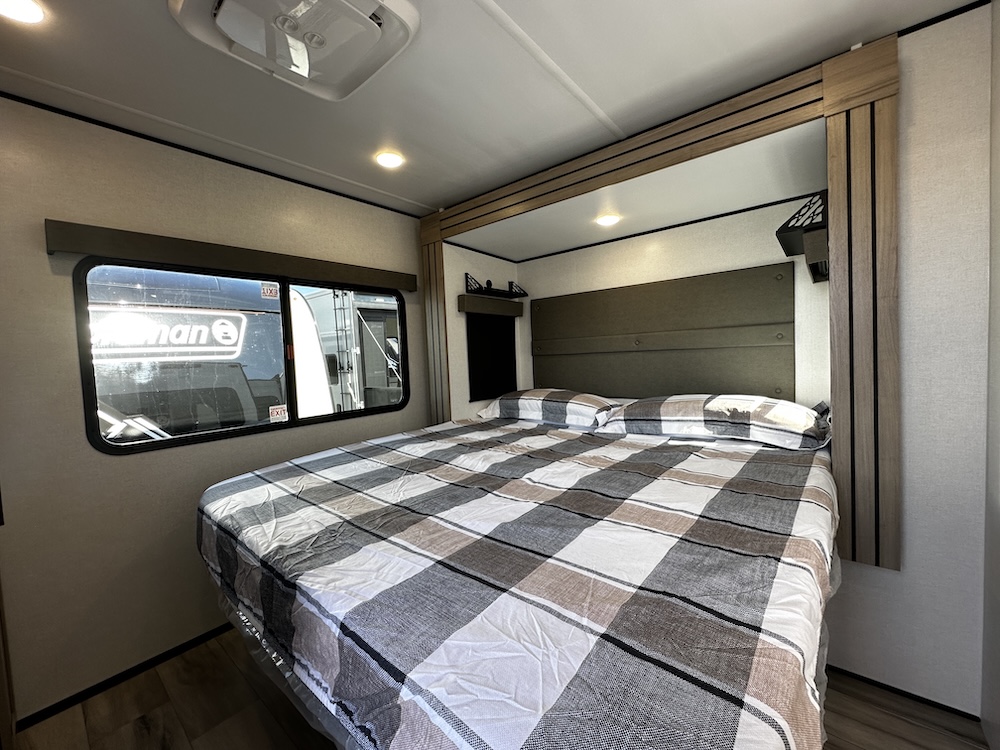
If you’ve explored the trailers for the previous two couples, you know we love our front kitchens. But the Coleman Legacy 2550FK brings the benefits of this floor plan into a more budget-friendly camper. The dual-entry doors also make sense for couples, and the rear entry is your path to the split central bathroom when the slides are retracted in “travel mode.” But what stands out in this affordable front kitchen RV is the smart kitchen storage, something that’s a struggle for many similar layouts in this class.
Coachmen Teleos 25.RD
Images by Camping World
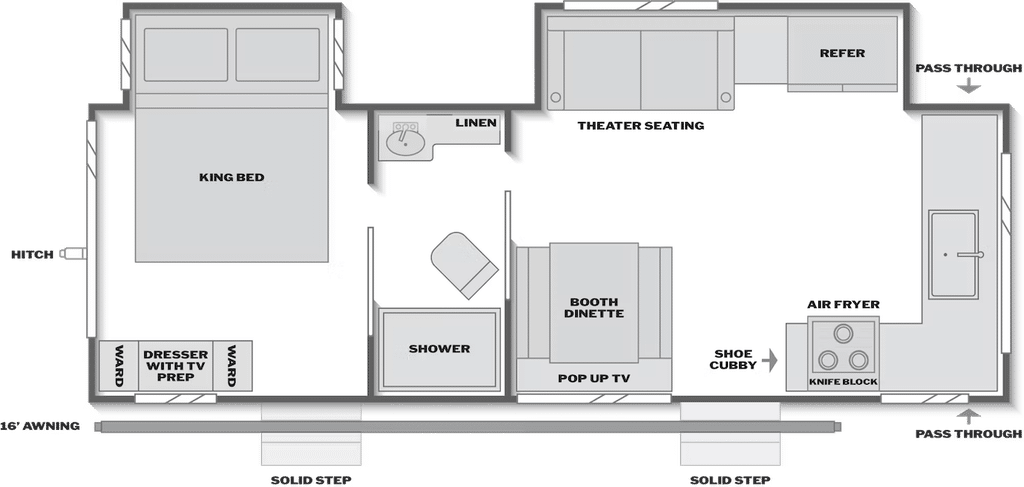
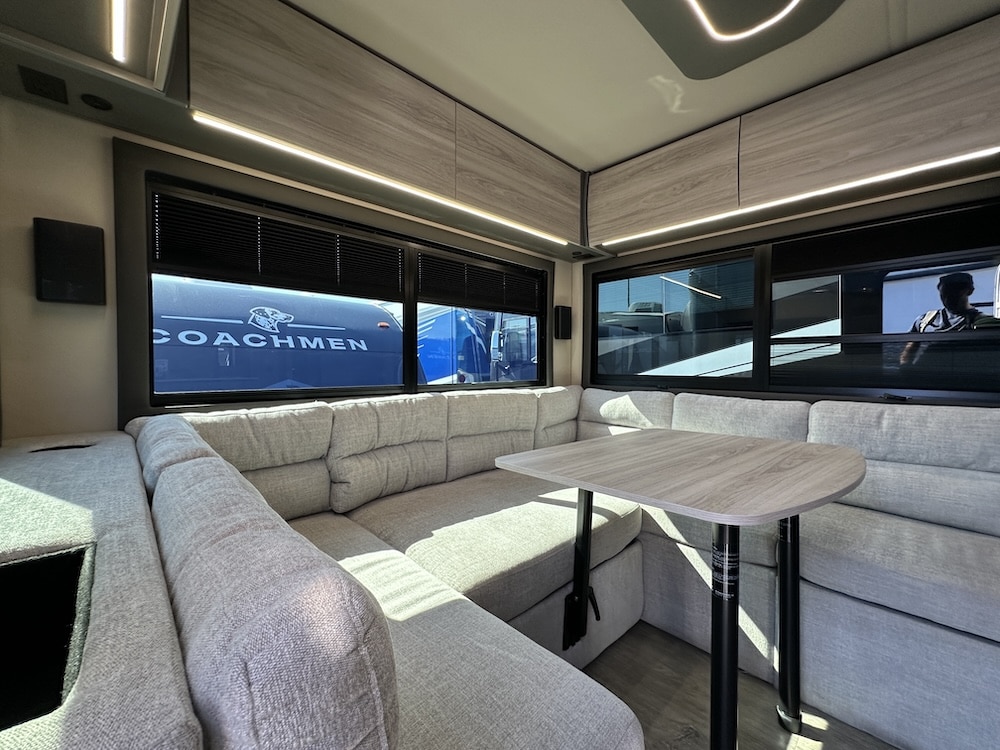
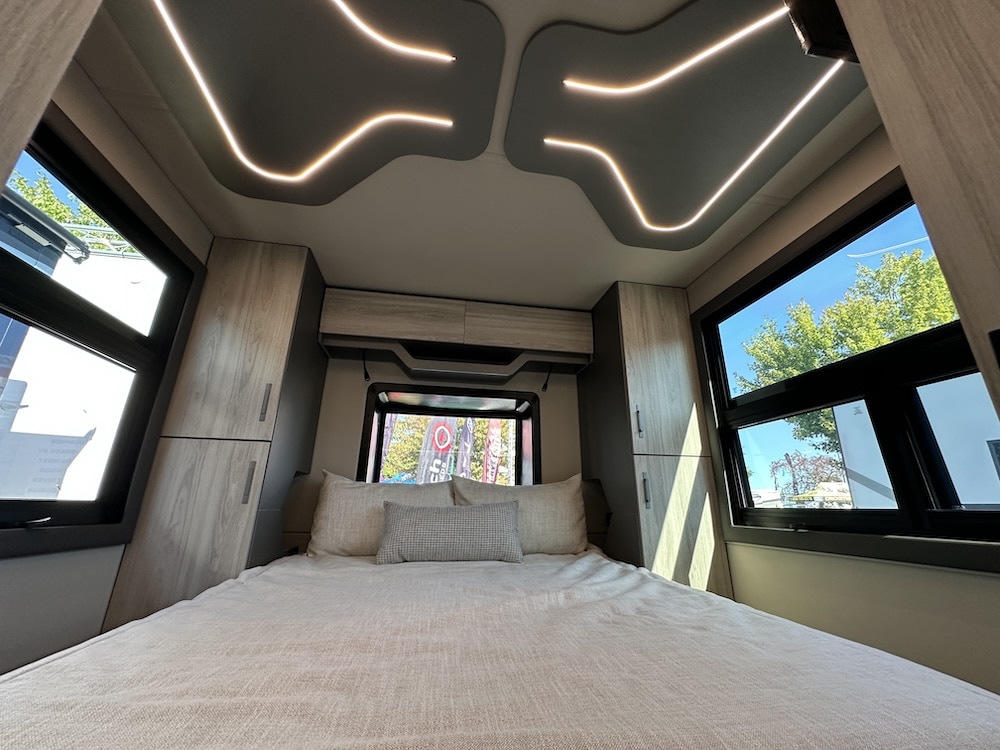
Tapping into the increasing popularity of slideless travel trailers that still offer exceptionally comfortable living space, Coachmen’s new Teleos 25.RD just looks different. From the distinct laminated exterior to the eye-catching ceiling lights, it’s an appealing trailer to look at, and one that offers some smart functions. Both the walk-around front bed and the large U-shaped rear dinette are set under expansive square windows, maximizing campsite views and natural light. Touches like the glass shower door and vessel-style bathroom sink add to this trailer’s luxury appeal.
New Travel Trailers For Families
Jayco Jay Feather 33BH
Images by Camping World
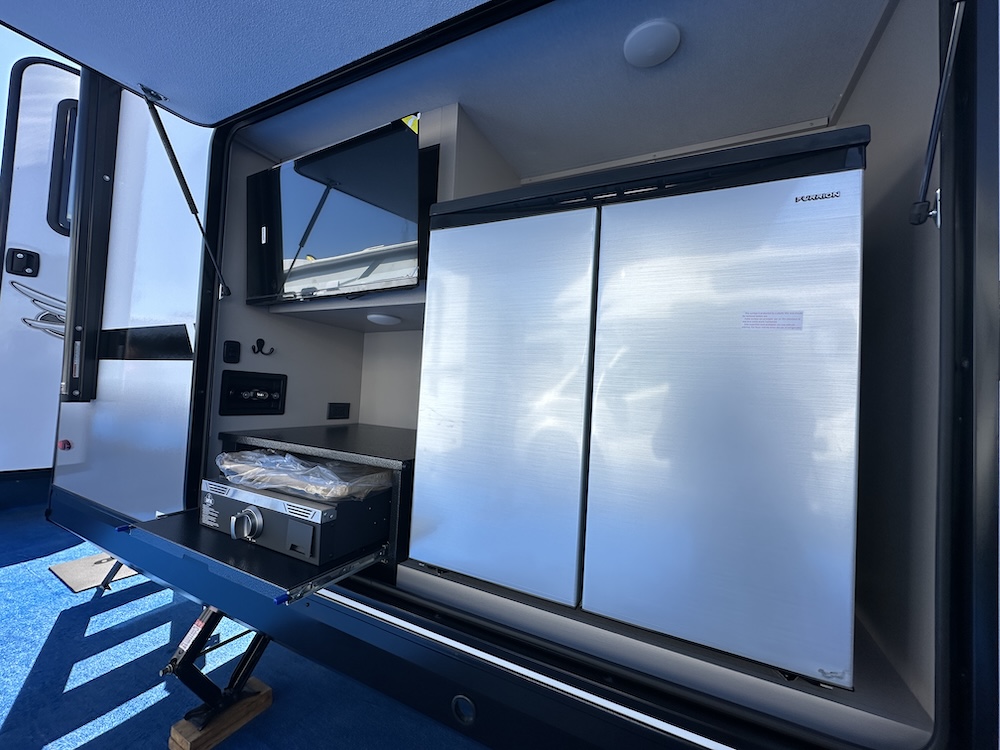
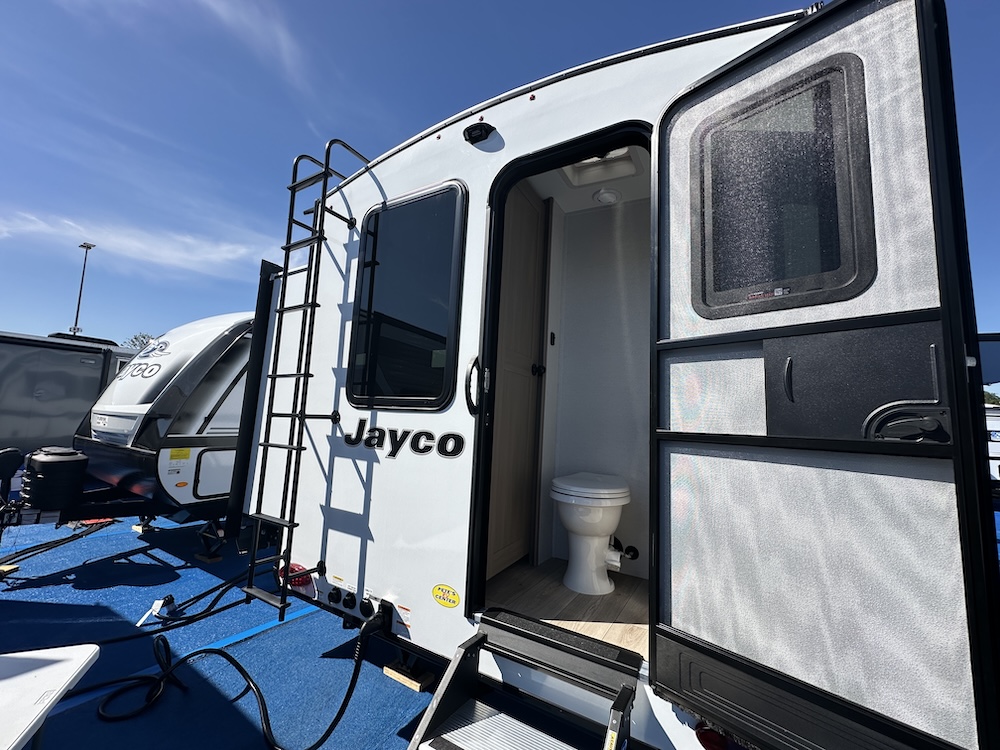
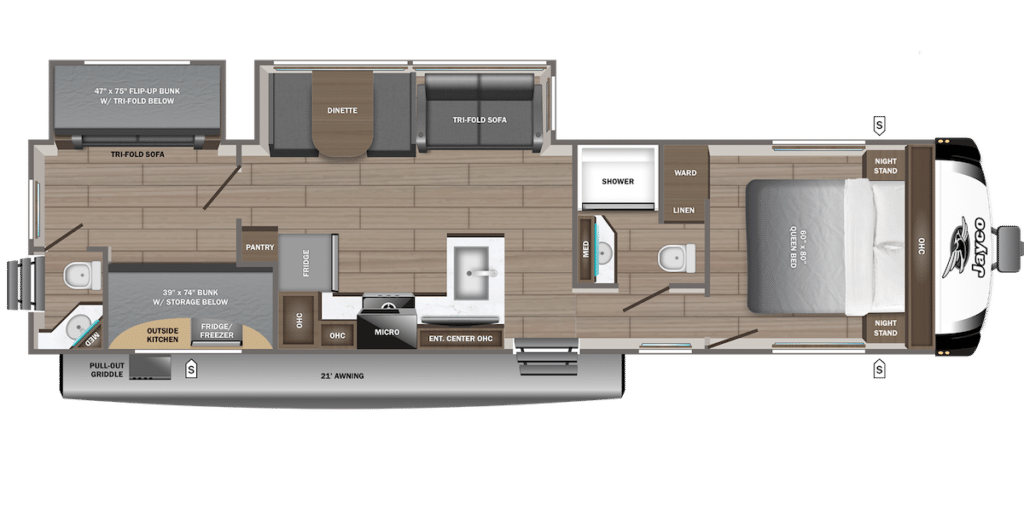
The bunk room entry is a major benefit for family camping. It gives the kids a direct path to use the restroom and get cleaned up without tracking dirt through the entire RV. And the new Jay Feather 33BH delivers just that, but with a twist. Instead of a camp-side entry, that bunk room door enters from the rear of the camper, directly into the half bath. That bath is separated from the bunk room by a solid door, and the bunk room has sleeping for four: a permanent camp-side bunk, a flip-down bunk in a slide room, and a lower tri-fold sofa. But the kicker is the family-ready outdoor kitchen with dual mini-fridges, a pull-out griddle, an aluminum prep space, upper storage, and a mounted TV. This one is ready for a full crew.
Forest River Rockwood Roo 233S
Images by Camping World
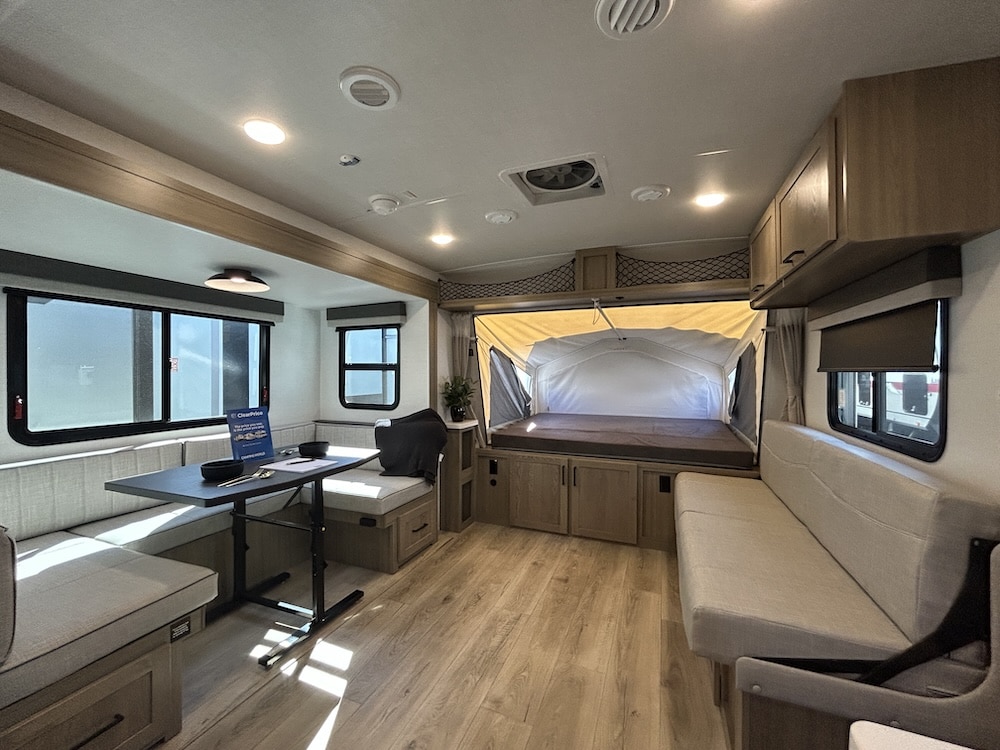
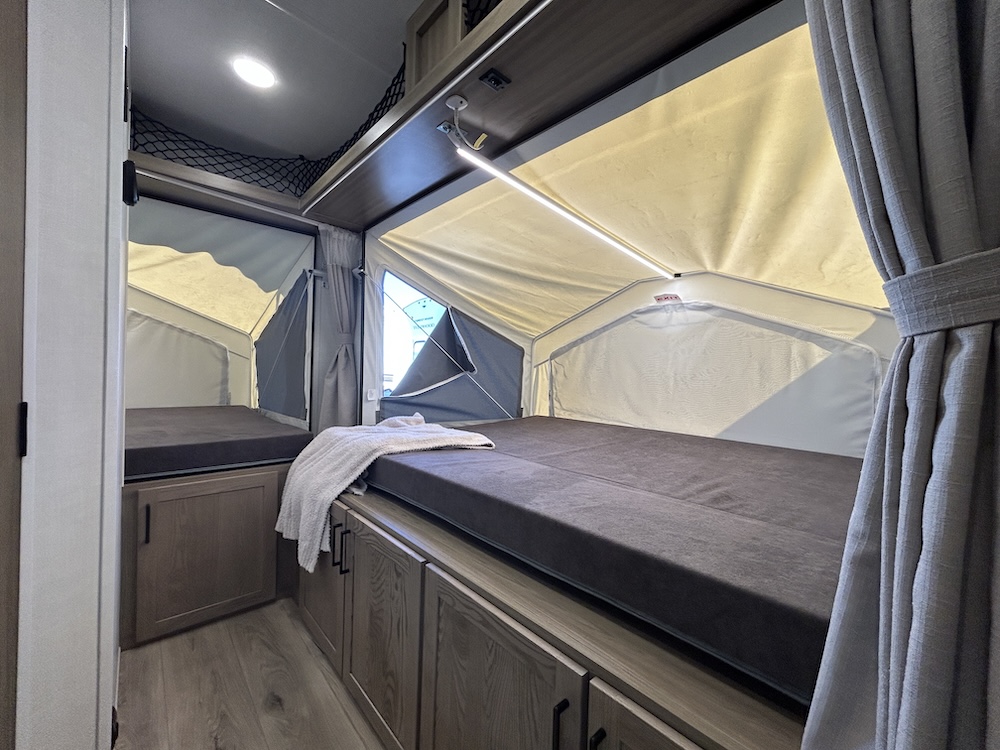
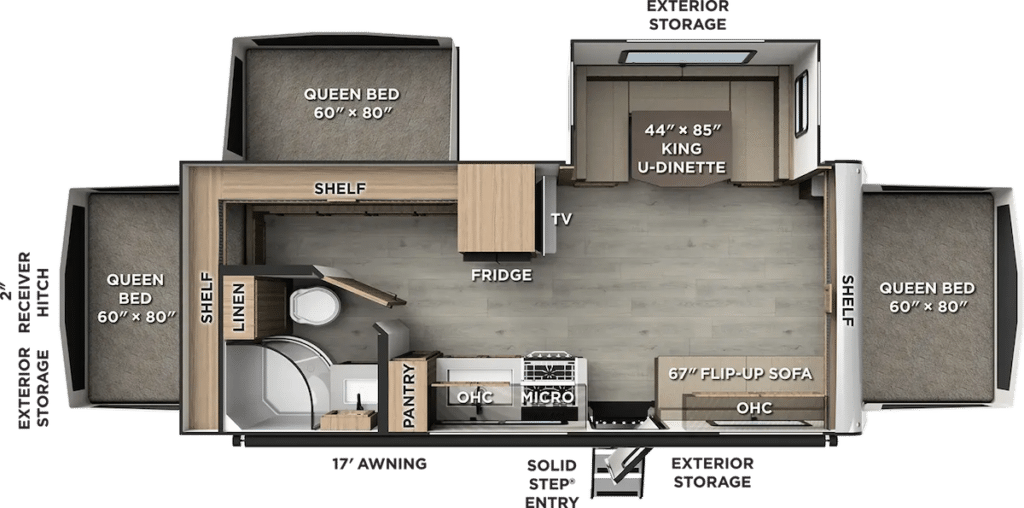
The Rockwood Roo 233S reminds us of what family camping used to be. Everyone’s together, but everyone has a comfortable, personal space, too. All made possible by tent popouts. This expandable hybrid trailer features three queen beds and two additional convertible sleeping spaces — and still stays under 25 feet and 5,000 pounds dry. While sleeping for nine sounds wild in a camper this size, the layout makes each bed feel private. Their addition of curtains in front of each queen bed only adds to that separation. The 67” sofa and U-shaped “King” dinette provide dining and seating without everyone feeling scrunched. And the kitchen doesn’t cut corners: a three-burner cooktop, microwave, large stainless-steel sink, and plenty of pantry storage. Looking to create some core memories? Check this one out.
Keystone Coleman Lantern 33DBS
Images by Camping World
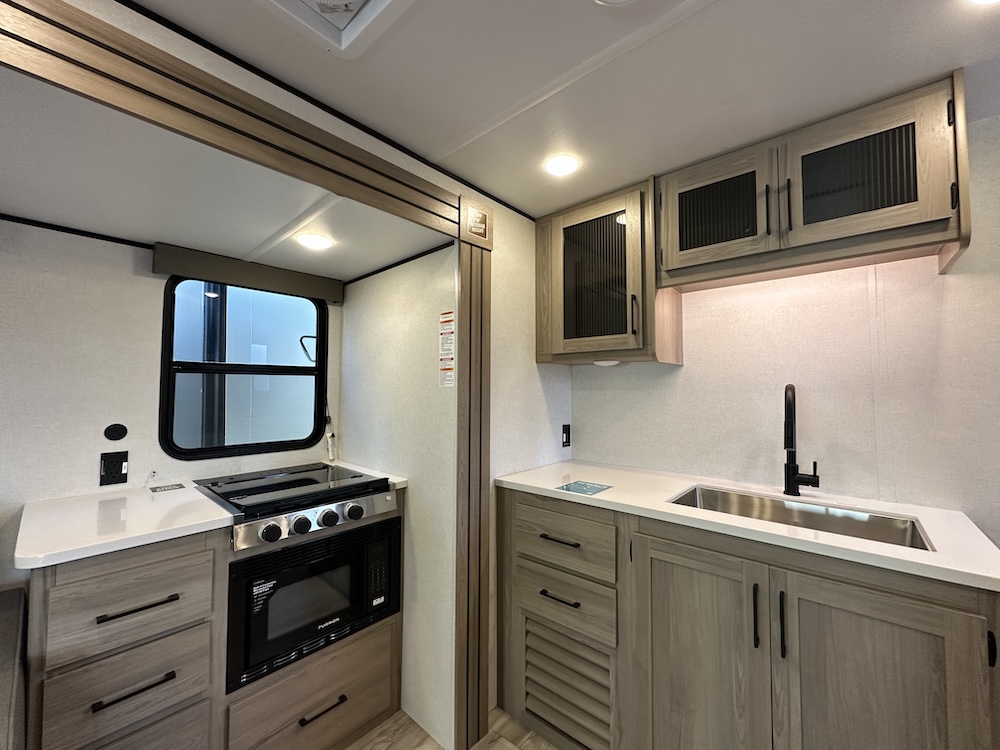
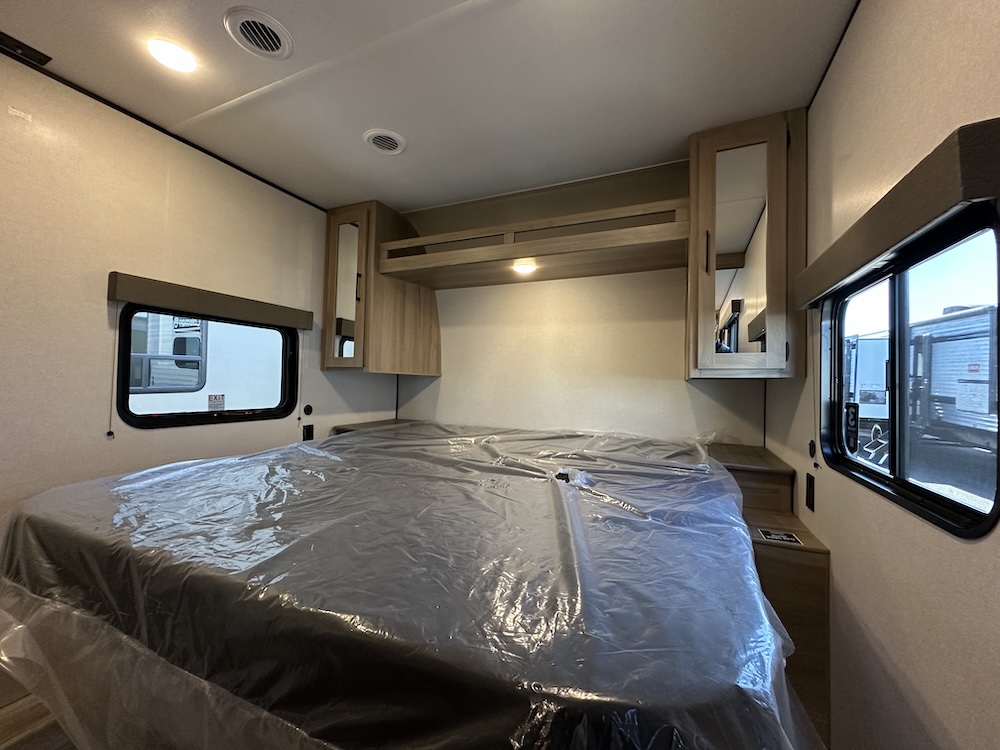
Two private bedrooms, a 50” TV in the living area, and 1.5 bathrooms – Keystone’s Coleman Lantern 33DBS is this lineup’s newest family camper. The nook/storage area just inside the entry door creates a “mudroom vibe” that’s honestly too rare, and the sleeper sofa expands your sleeping capacity to six. Three couples could easily share this space for a festival event, and it also offers larger beds if you have older kids. The split kitchen also provides some flexibility, as it’s less cramped for one person to tend the cooktop while another preps or washes the first round of dishes.
Keystone Bullet Crossfire 331WFA
Images by Camping World
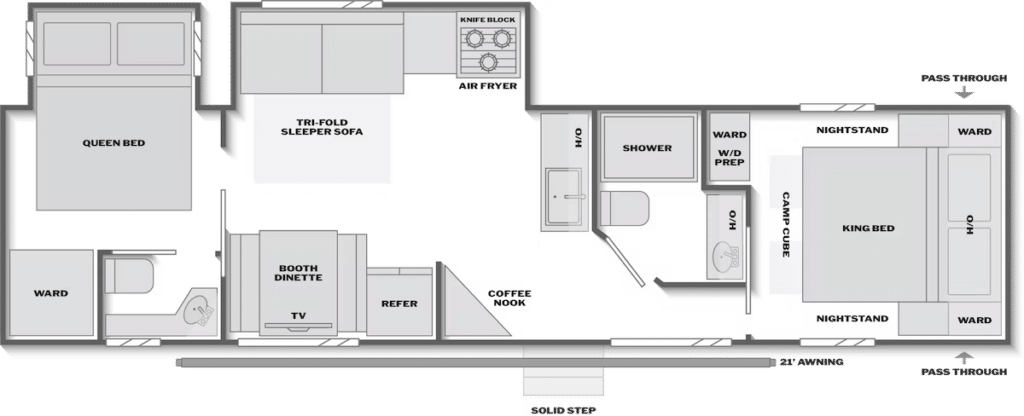
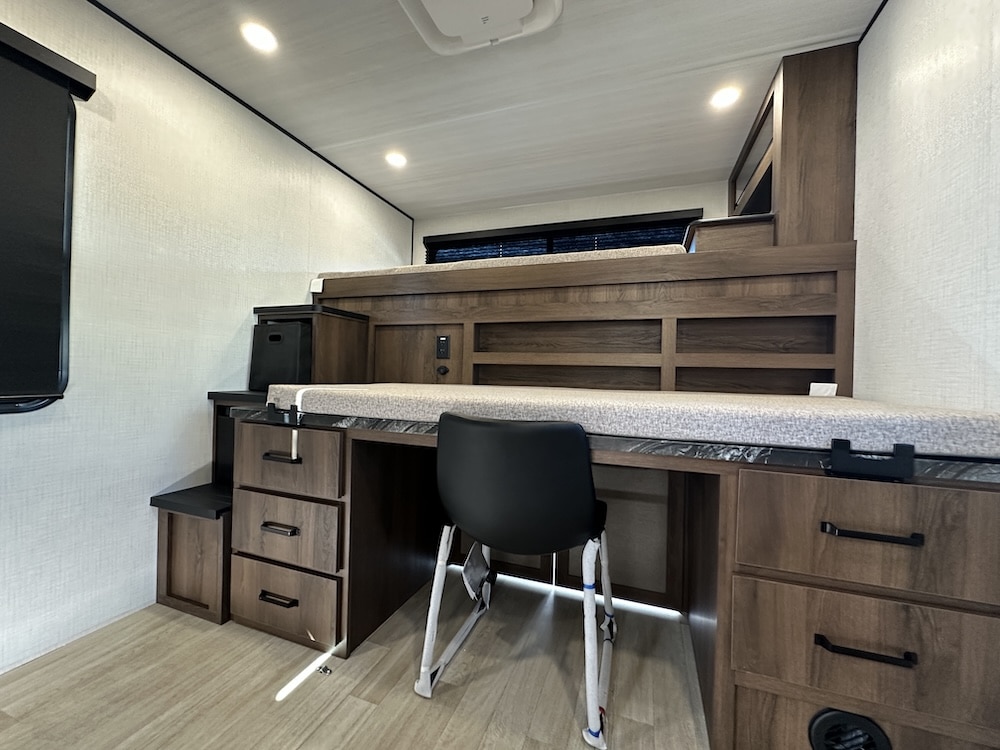
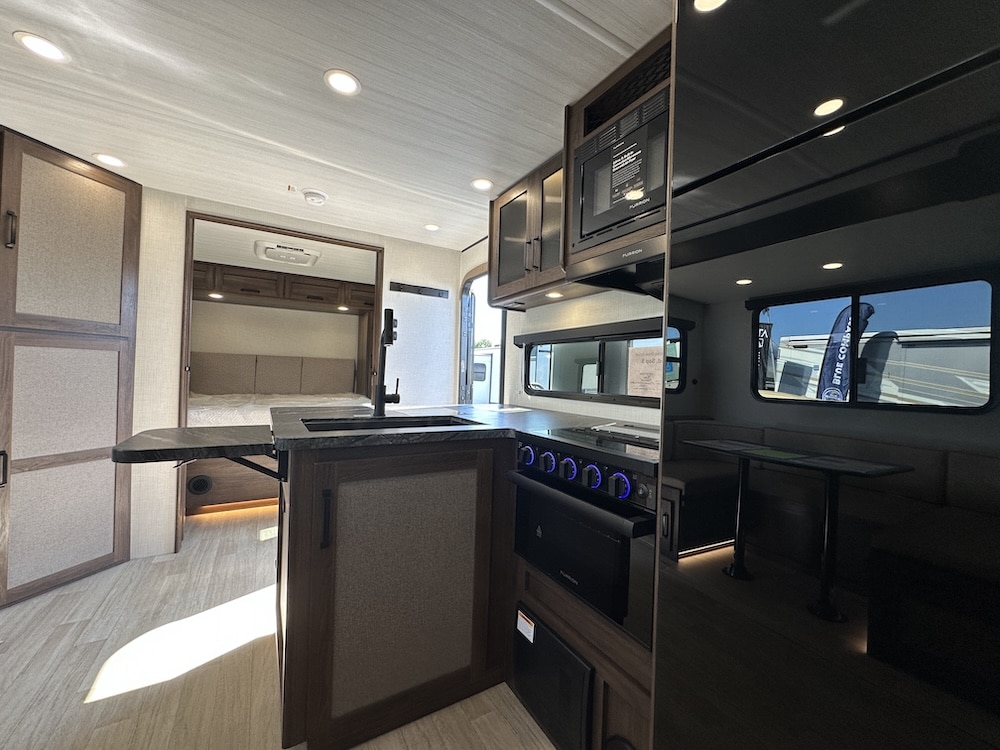
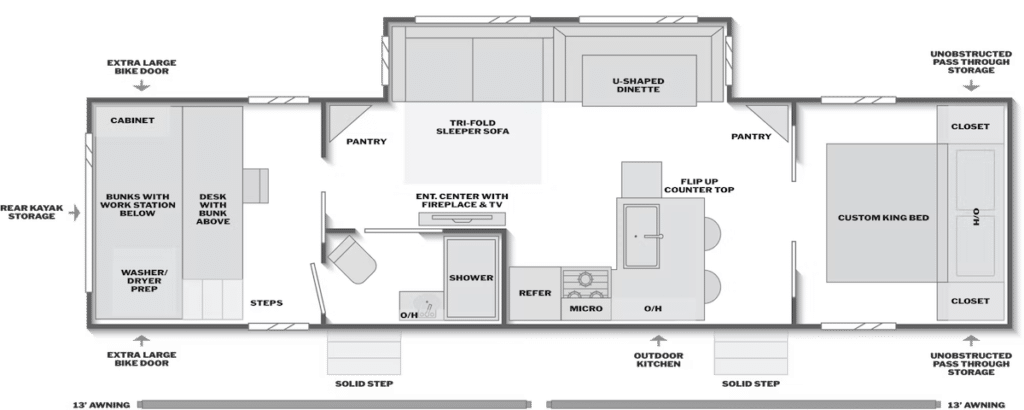
The bunk room is far from cramped in the Bullet Crossfire 331WFA. It might be one of the largest travel trailer bunk rooms we’ve seen, and the bed setup is unique, too. They’re offset bunks — one lower, one higher — with cubbies built into the steps to the upper bunk. And the lower bunk doubles as a desk. Just throw the bunk mat up and pull up a chair. There are plenty of drawers for storing clothing or office supplies. In the living area and kitchen, I love that they included theater chairs, a U-shaped dinette, and bartop seating. A pair of sliding doors opens to the front bedroom and its custom king bed.
Favorite 2027 Fifth Wheels for Couples
Keystone Montana 3600RO
Images by Camping World
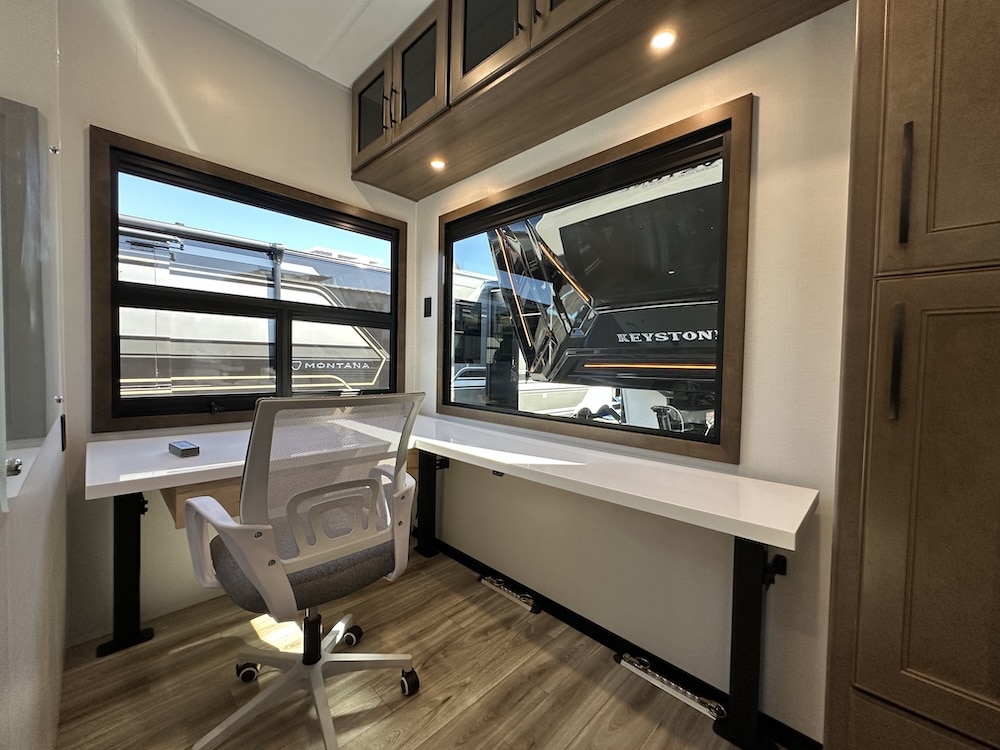
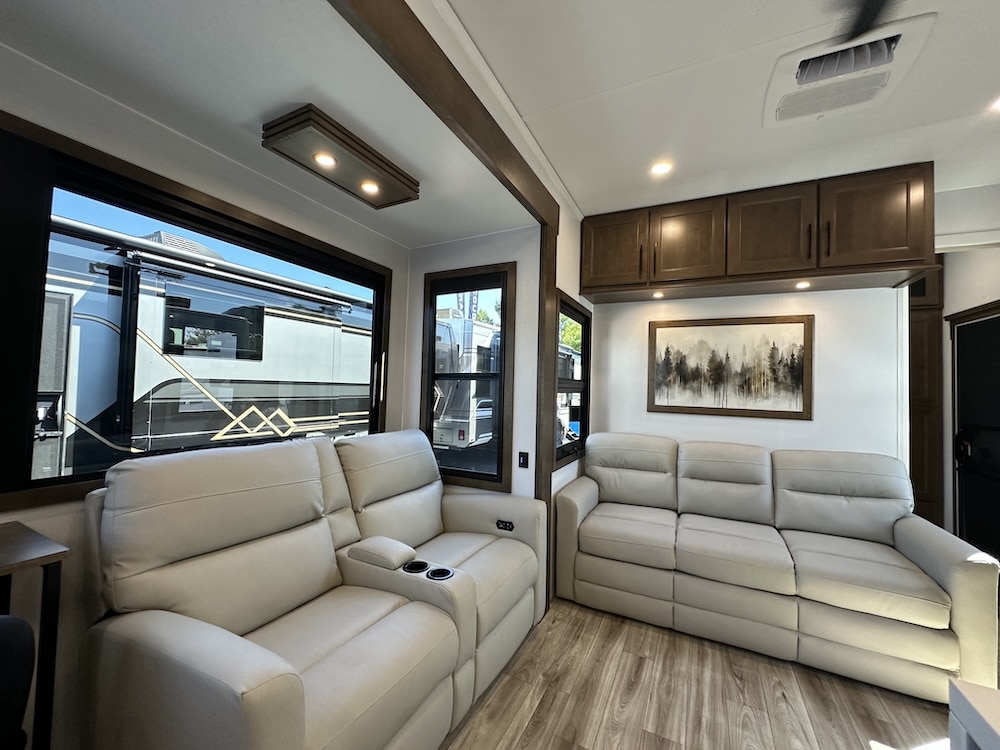
We love what Montana has done with their re-engineered custom frames, revamped and expanded storage, and wider-body construction. And the Montana 3600RO is our favorite couples’ floor plan — especially for full-timers and remote workers. The rear office is highlighted by an L-shaped desk that’s motorized to adjust to seated or standing positions. There’s office storage, a whiteboard for your notes, and even a separate off-camp entrance. So, you can literally commute to work. Step out the main door, take a sip of coffee, and breathe in the fresh morning air while you stroll around to the office! In the kitchen, don’t miss the motorized appliance garage — super sleek.
Brinkley Model R 3710
Images by Camping World
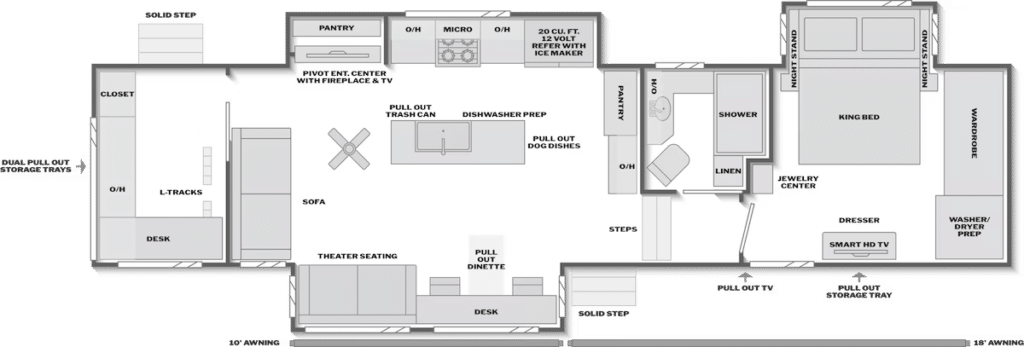
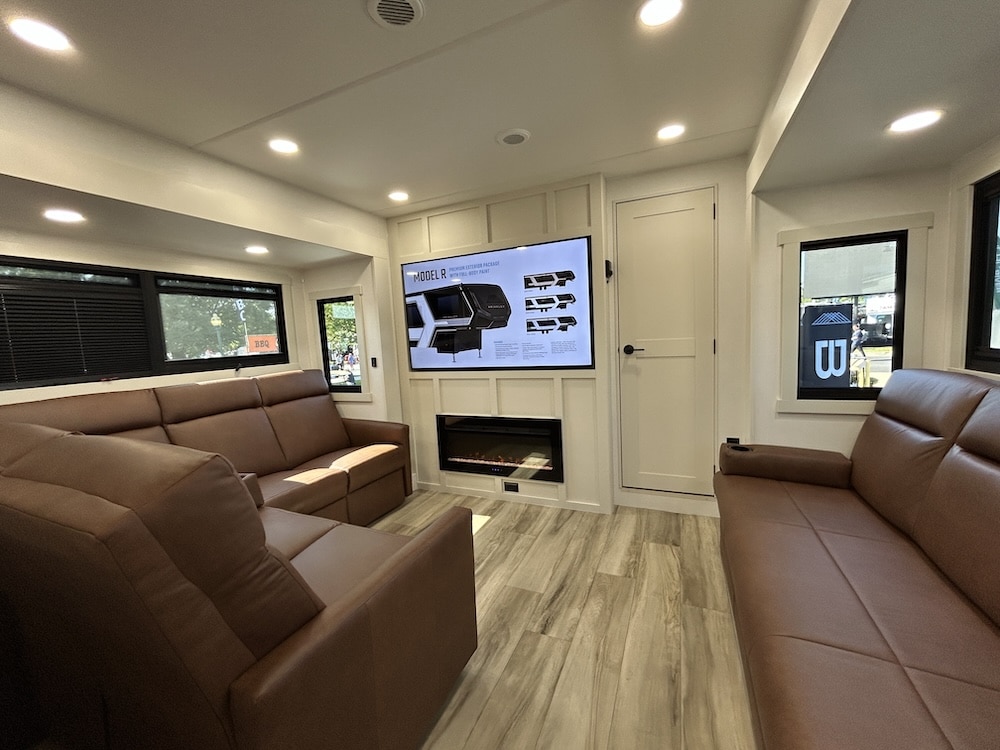
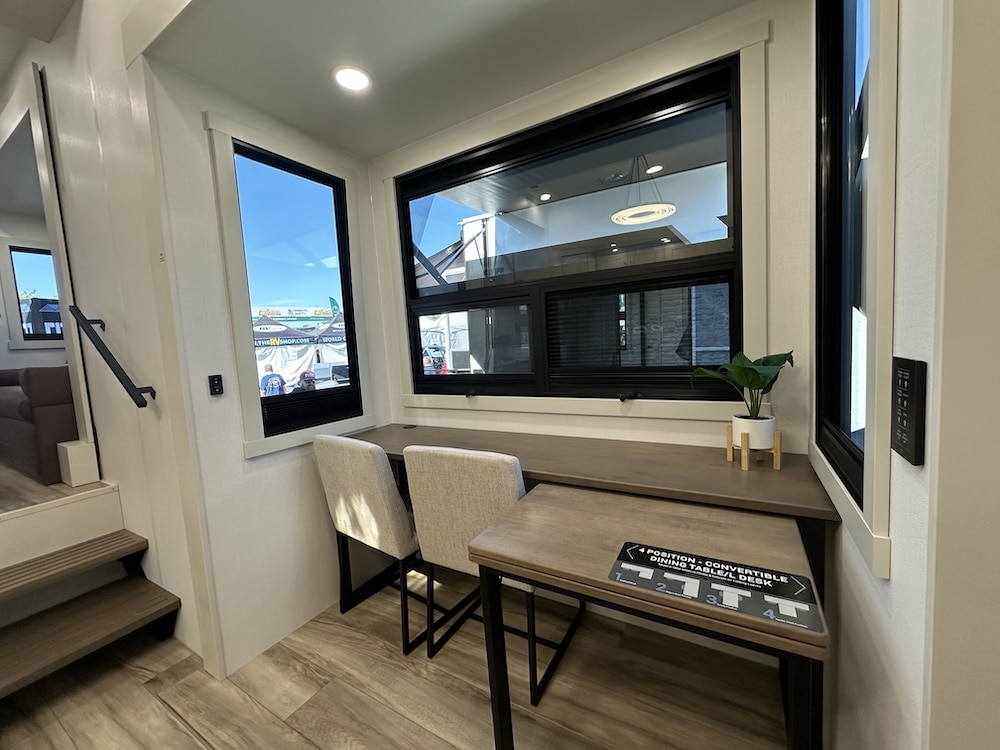
Brinkley always draws a crowd at Hershey, and this year they are back with the all-new Model R 3710. It’s one of their newest 5th wheel floorplans, and we found a lot to like. Surprisingly, they added dedicated, pull-down drawers for your utensils and knifeware above the sink. The front cap is dedicated to a full-width closet/storage space, separated from the front living room. The multi-use dinette continues the trend we see with most luxury 5th wheels these days. And the storage compartment underneath is basically a full-on gear garage, with plenty of access wherever you need it.
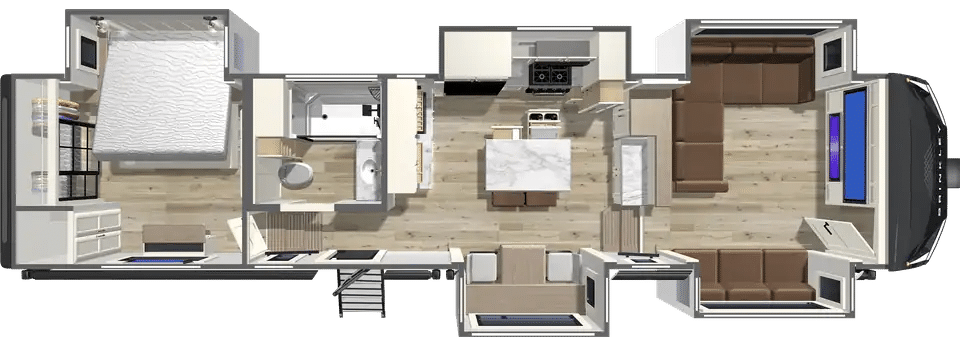
Keystone Cougar Premium 295RDS
Images by Camping World
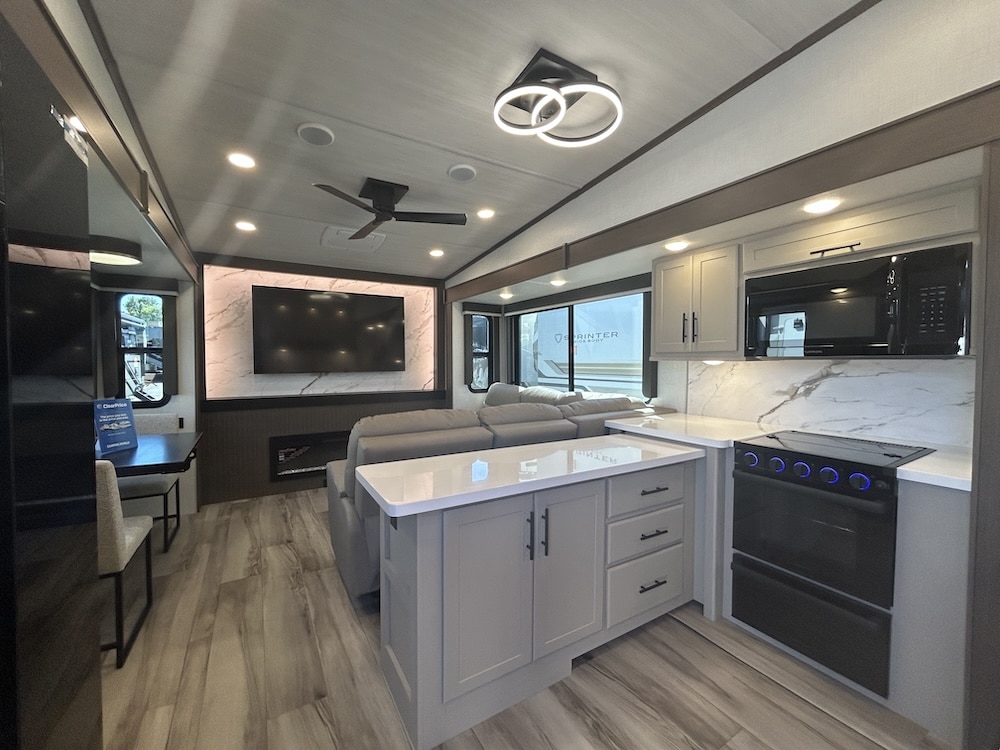
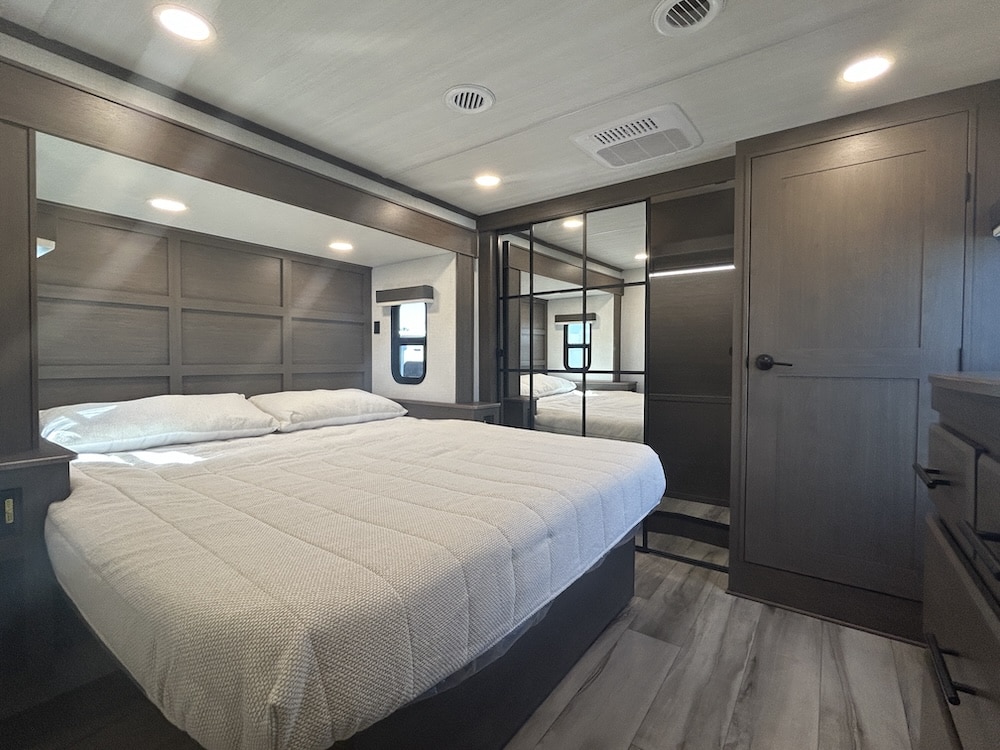
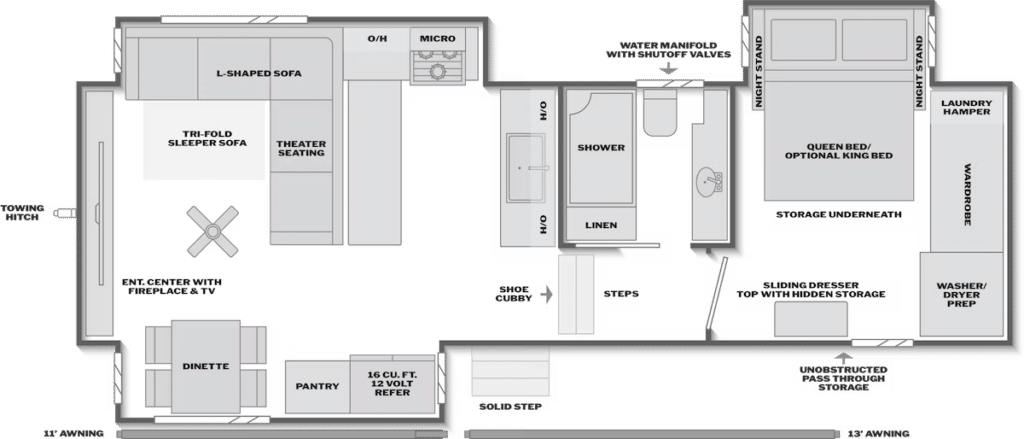
If you’re looking for something smaller, the Cougar Premium 295RDS offers a slightly more compact 5th wheel that still gives you plenty of luxury. The entire rear wall is dedicated to the XL TV, backlit against a faux-marble wall, with theater seats offering the best view in the house. A section of the sofa pulls out for added sleeping space. Keystone’s versatile dinette is the perfect dining area for two. But it also expands if you need to seat four, and rotates if you want to use it as your remote office with an excellent campsite view.
Top 5th Wheels For Families
Forest River Sandpiper 3710HBFB
Images by Camping World
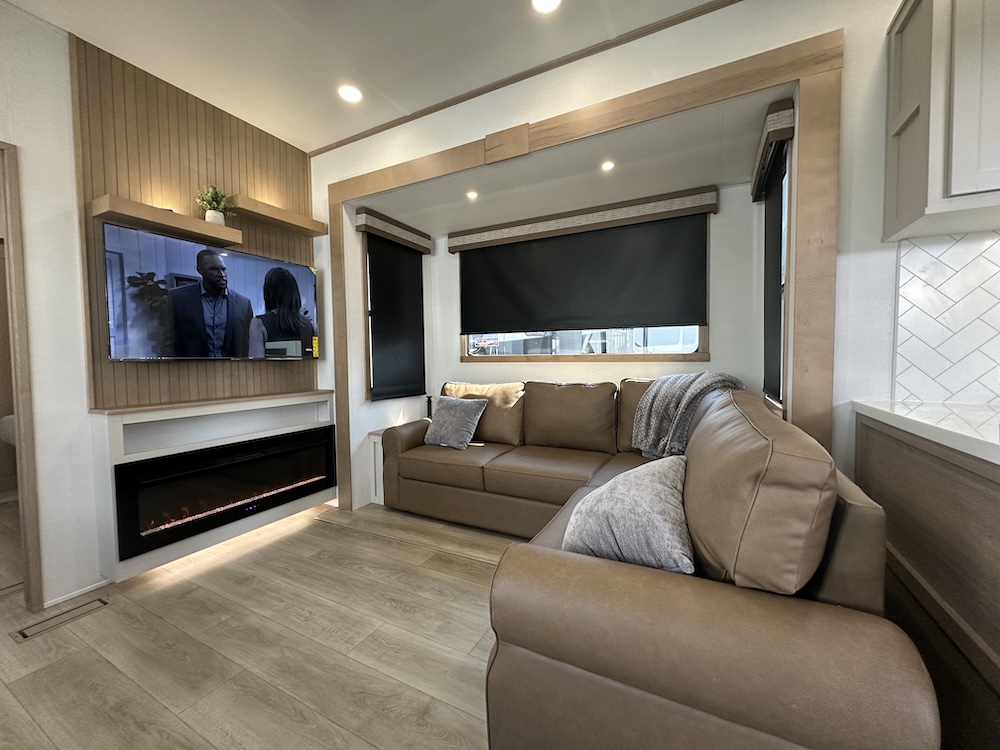
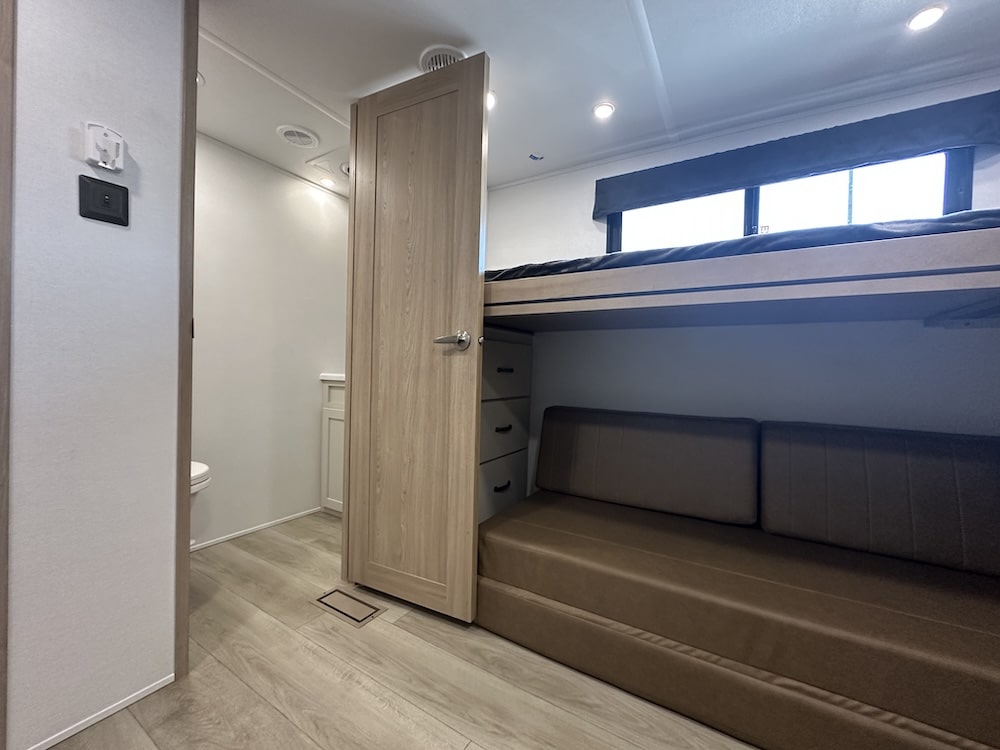
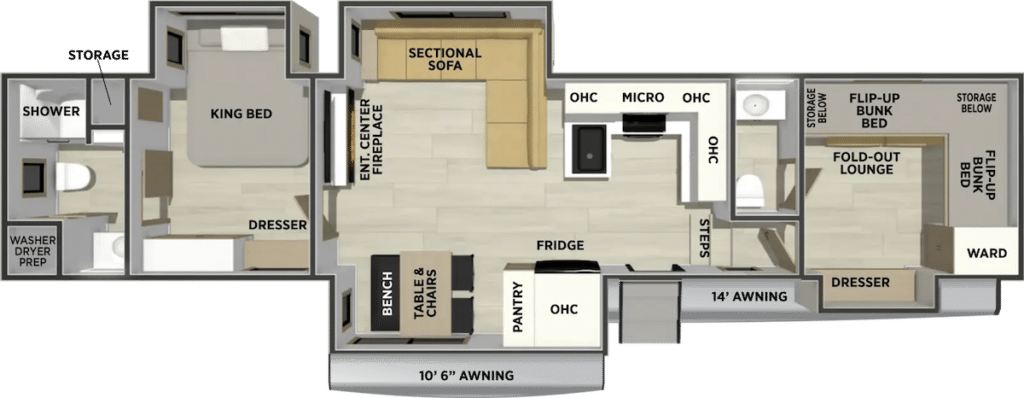
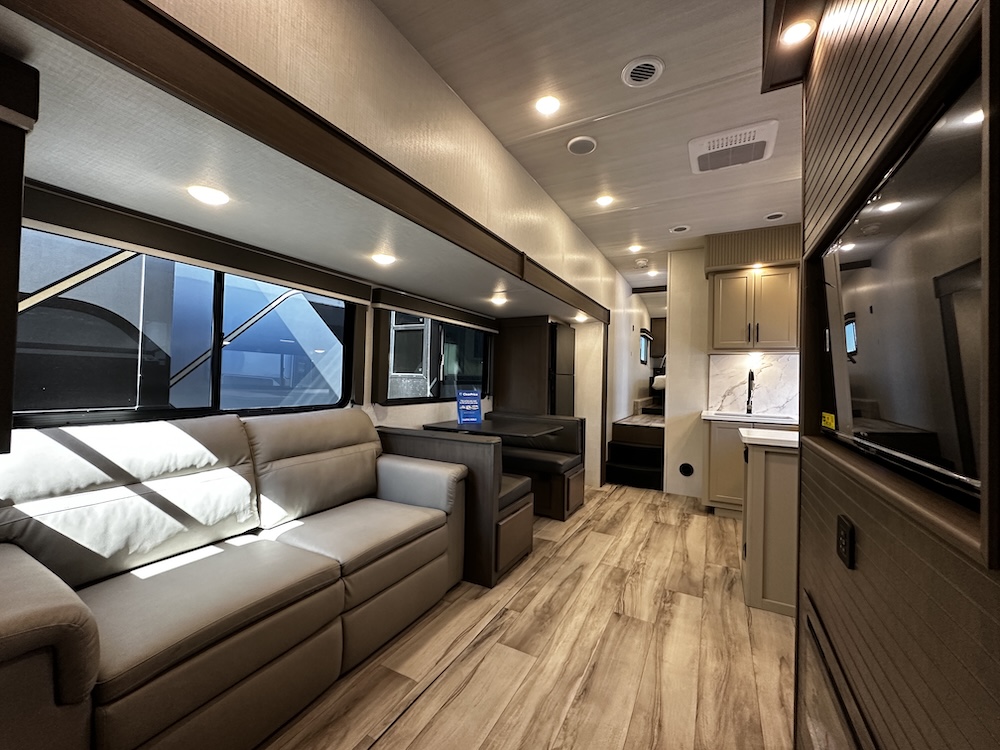
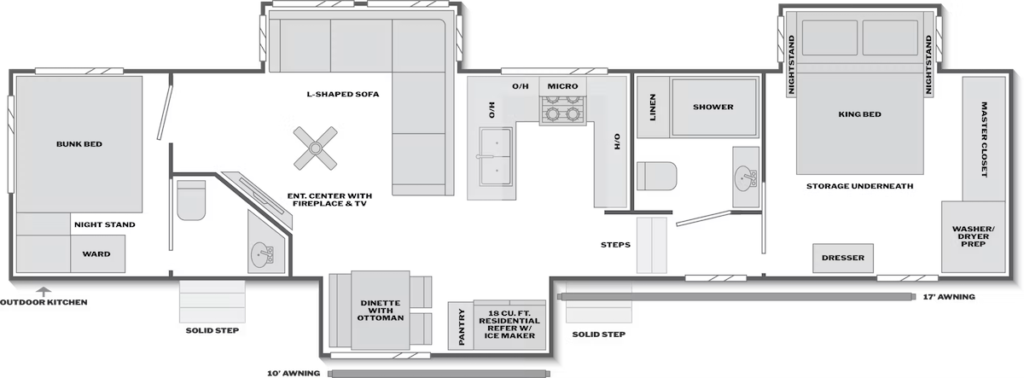
The front bunkhouse might be the best 5th wheel floor plan for large families, especially those taking extended trips or considering full-timing. With a 101” wide body frame, Forest River’s Sandpiper 3710HBFB was our Hershey favorite. You get upper bunks for two in that front room, plus a half bath, and a fold-out lounge — sofa by day, bed for two by night. The sectional sofa continues the family-centric design, giving everyone a comfortable view of the TV. And in the back, the primary suite offers a king bed, excellent dresser and wardrobe storage, and a large rear bathroom. There are too many exterior benefits to list, but for an RV of this size, you’re well supported when it comes time to set up and tear down.
Keystone Cougar Sport 3100BH
Images by Camping World
The newest addition to Keystone’s lightest 5th wheel lineup is the Cougar Sport 3100BH. The rear bunk room offers something unique for the kids. The L-shaped sofa on the ground floor makes it their absolute hangout space. It’s a gamer’s delight, and a small portable table could quickly turn it into a game room. But when it’s time for bed, they can climb up the camp-side ladder to their private loft. With the kids tucked into the bunk room, parents can enjoy their time on the sofa across from the entertainment center, and still get the comfort of a king bed when it’s time to retire.
Keystone Sprinter 3910RLQ
Images by Camping World
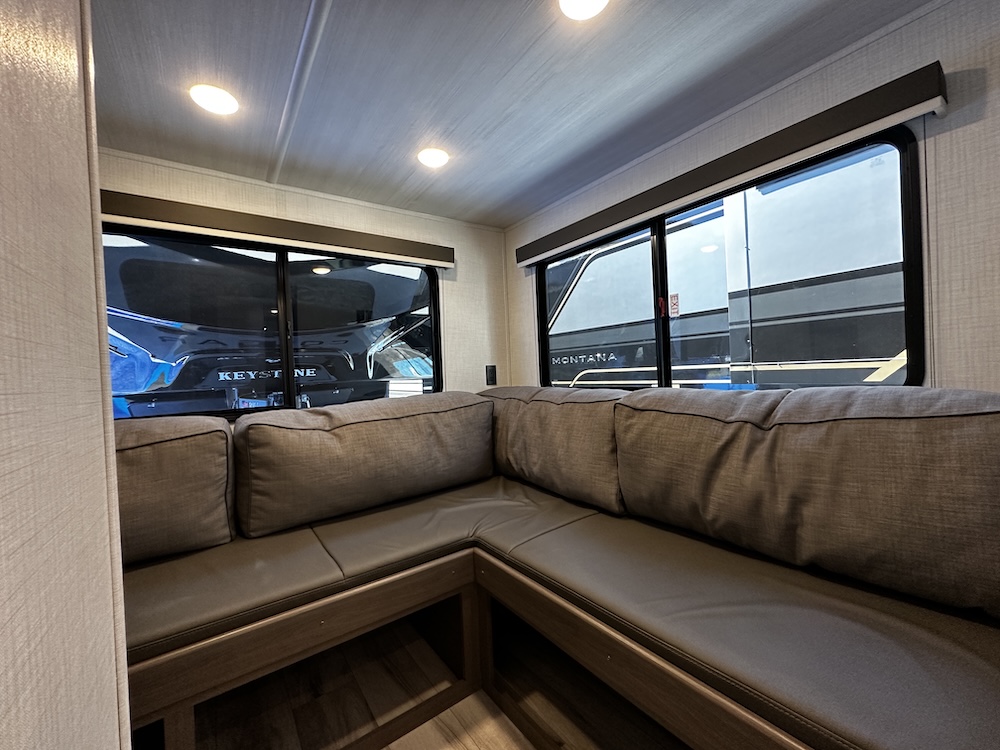
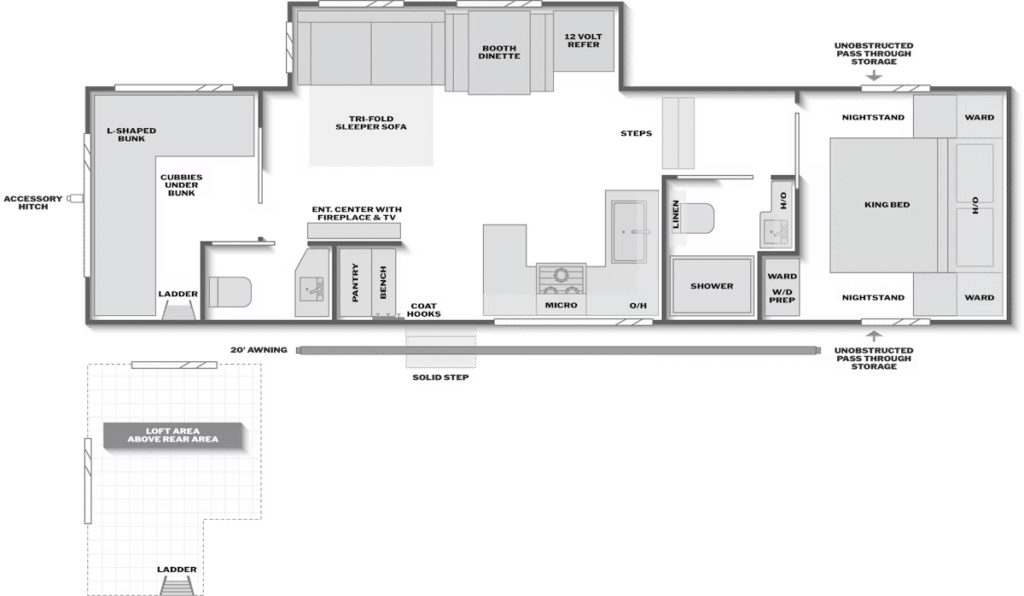
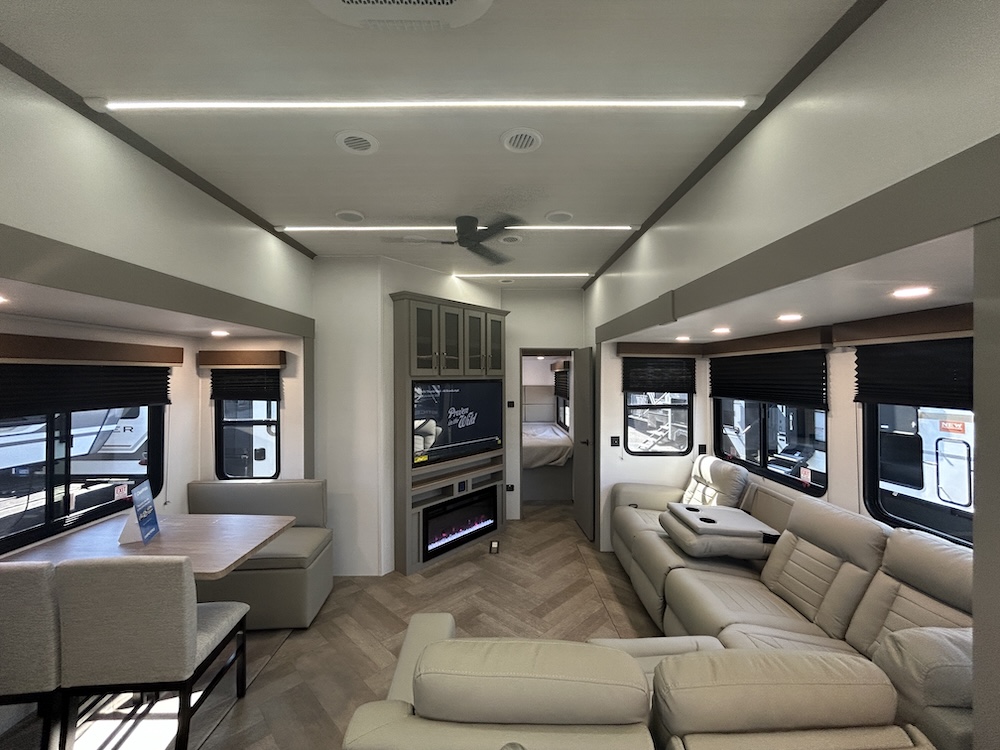
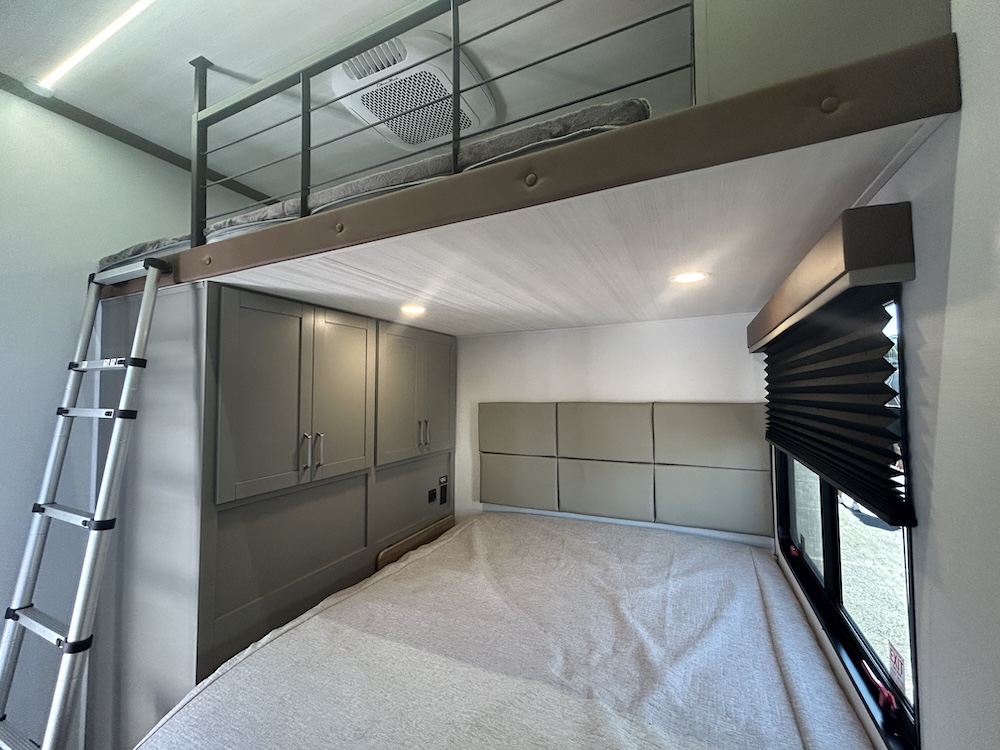
Perhaps it’s because one of us grew up sleeping in an L-shaped bunk bed, but the Sprinter 3910RLQ is another bunk room 5th wheel with family versatility that makes a lot of sense to us. Both bunk beds are larger, too, which makes this a great option for families with larger kids or grandparents hosting kids and grandkids. The bunk room has its own half bath, the living area’s L-shaped sofa can seat five or six comfortably, and the U-shaped kitchen has the kind of counterspace you’ll need to prep big family meals. Again, love the 100” wide-body build, and, in general, Sprinter really turned our heads this year, across the board.
Hottest 2027 Toy Haulers
Keystone Raptor 443
Images by Camping World
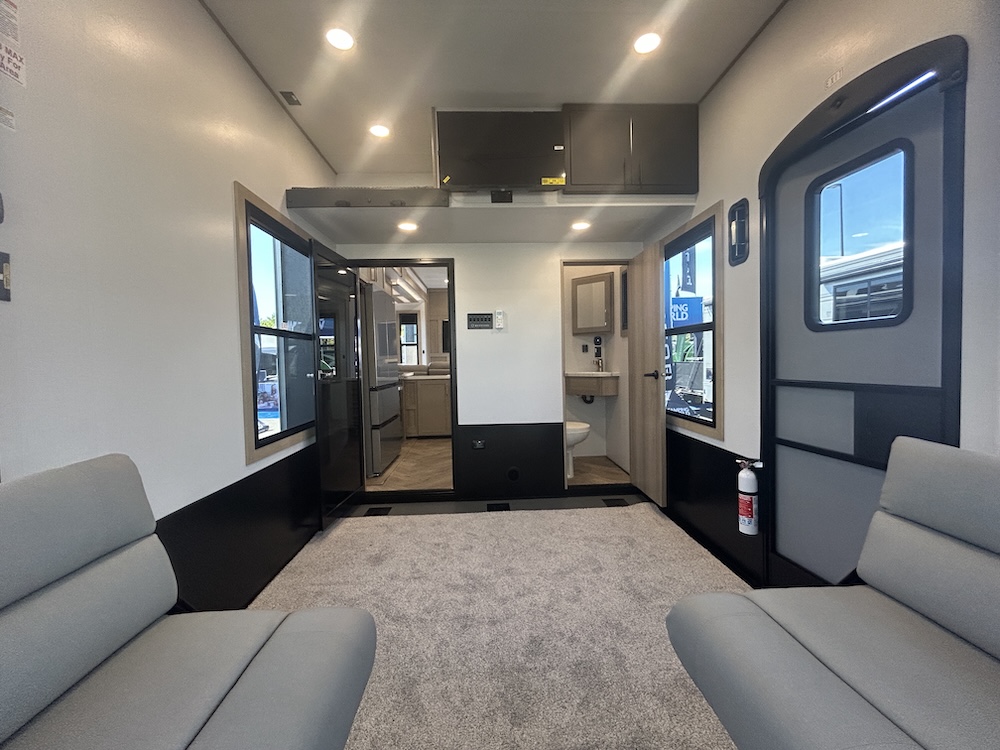
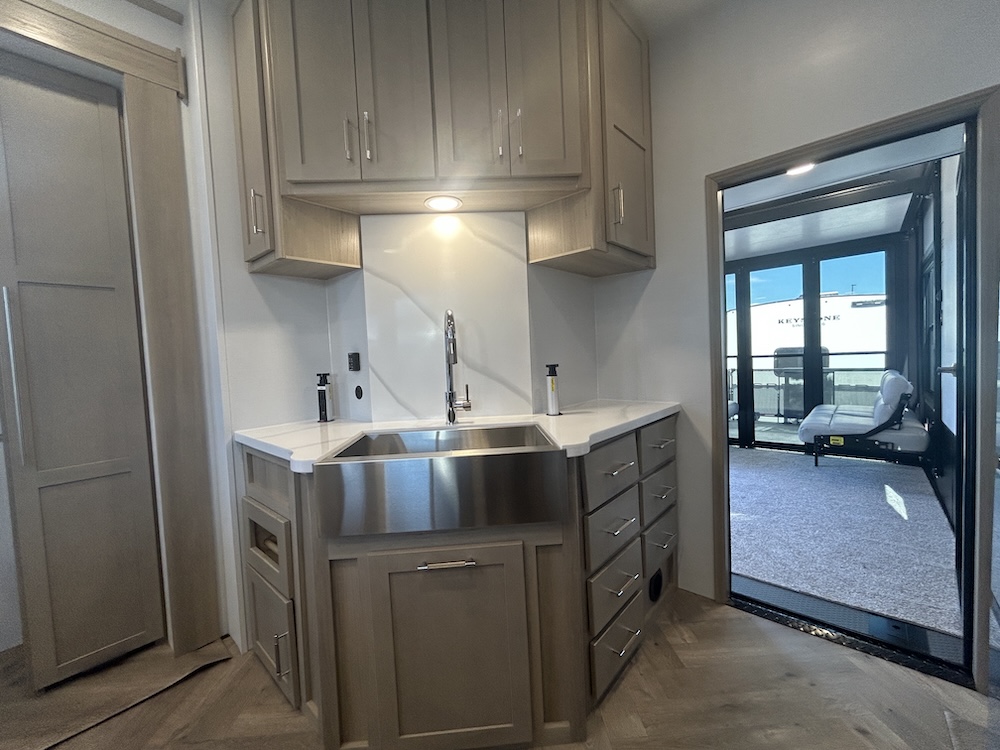
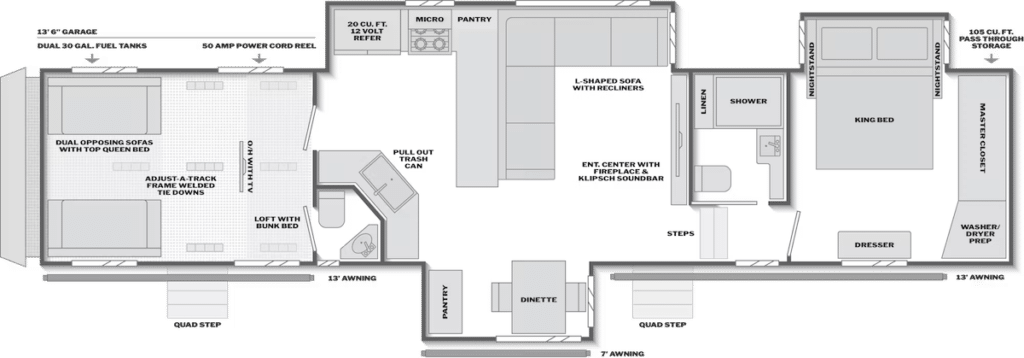
Keystone redesigned the kitchen layout in Raptor 443 to feature expanded counterspace on either side of the large stainless steel sink. The augmented L-shaped kitchen space is something we haven’t seen much before, and behind it lies the half bath for the garage, which houses opposing flip-down sofas, a motorized upper queen bed, and a drop-down TV for entertainment once the sleeping area is set up. Since you already have the rear patio conversion, Keystone opted for a living room slide-out with a desk/dinette, giving you extra working and dining space compared to the similar 444 layout. One other fun addition: Keystone added a drop-down television in the bedroom that some may really enjoy.
Keystone Coleman Light 23TX
Images by Camping World
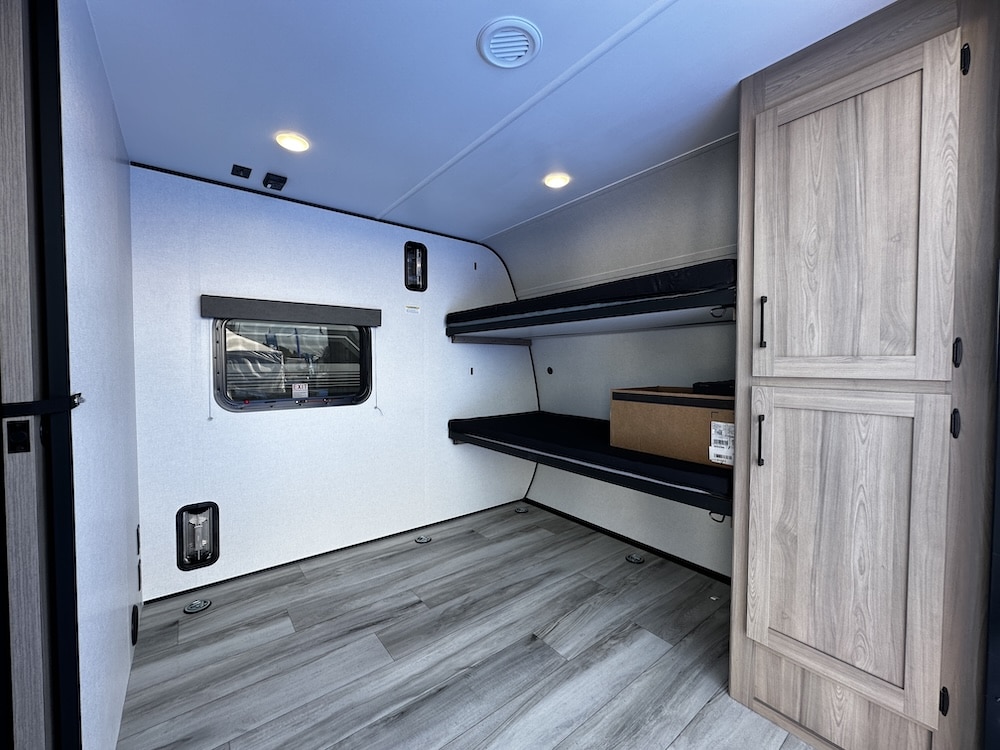
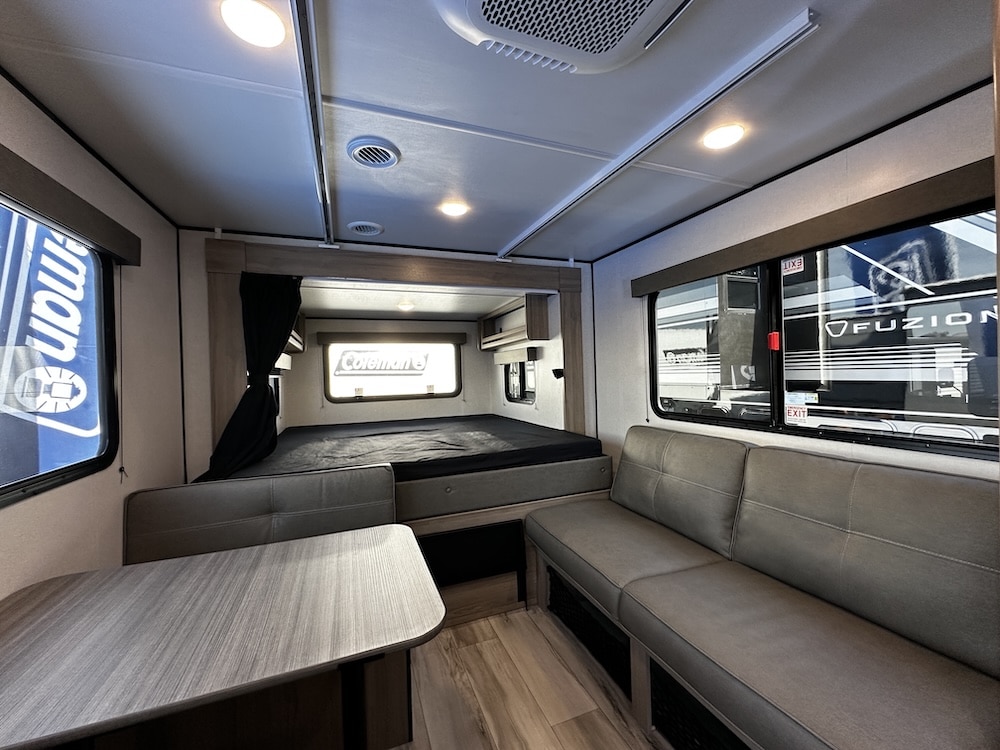
Rear loading is overrated! The new Coleman Light 23TX flips the script with a front garage that’s loaded from the camp-side. That garage has over 1,200 pounds of cargo capacity and converts to a front bunk room once gear’s unloaded. Keystone also kept the length well under 30 feet by building a slide room into the rear wall. That extends to create the parents’ sleeping space and makes room for a booth dinette and a sofa in the living area.
ATC PLA 450 2011
Images by Camping World
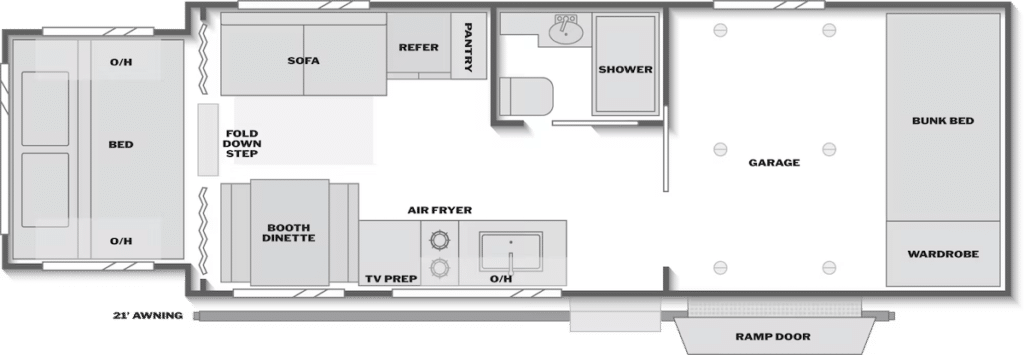
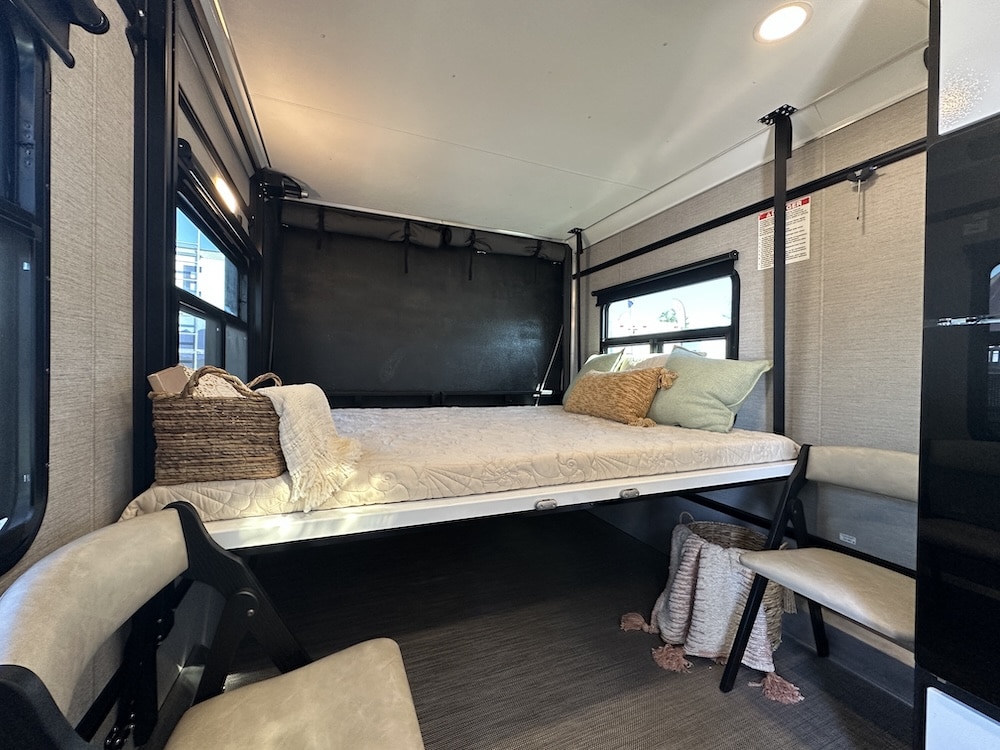
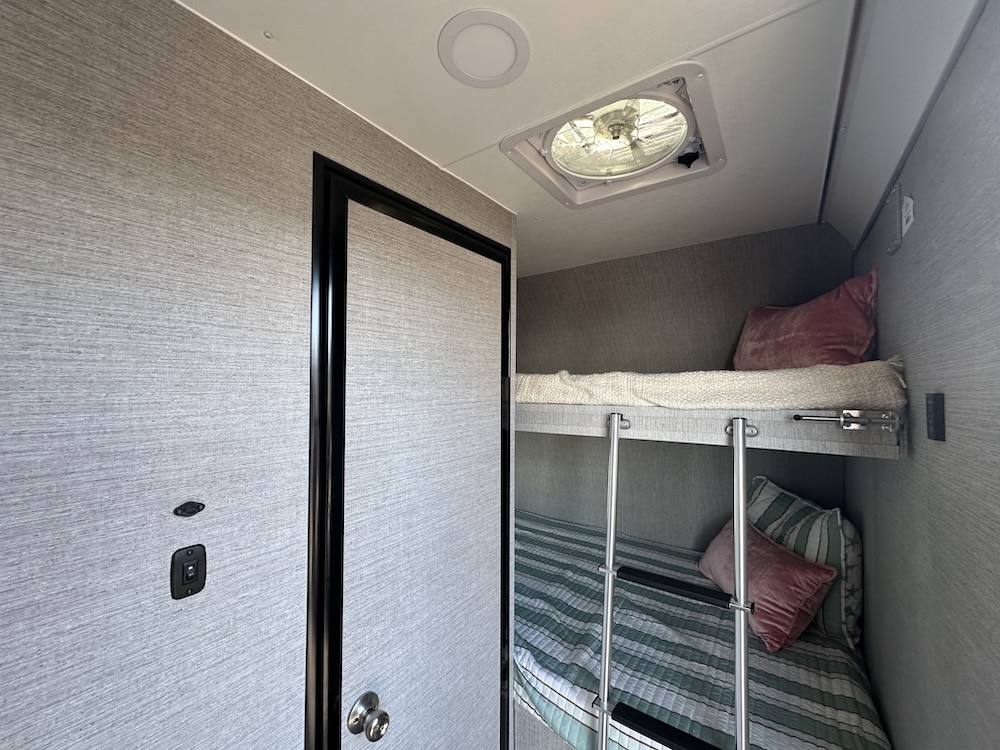
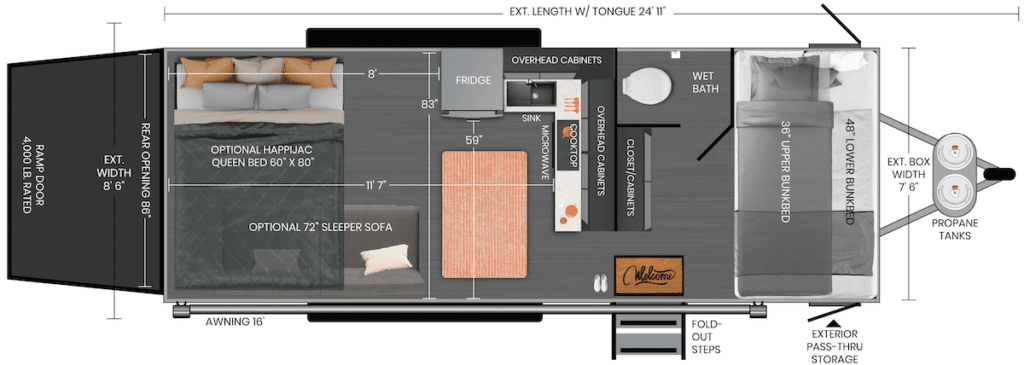
Small toy haulers are increasingly popular for those who want the hauling capability without needing a one-ton truck. ATC’s PLA 450 2011 layout also did something unique I haven’t seen before. They placed a set of single bunks in the front cap and rely on the motorized garage bed as the parents’ primary sleeping space. There’s still ample cargo space when the bed is lifted, but it creates a unique layout, opposed to so many toy haulers that use the garage as the primary space for kids.
Best Off-Road RVs
Ember Touring Edition 2100RKL
Images by Camping World
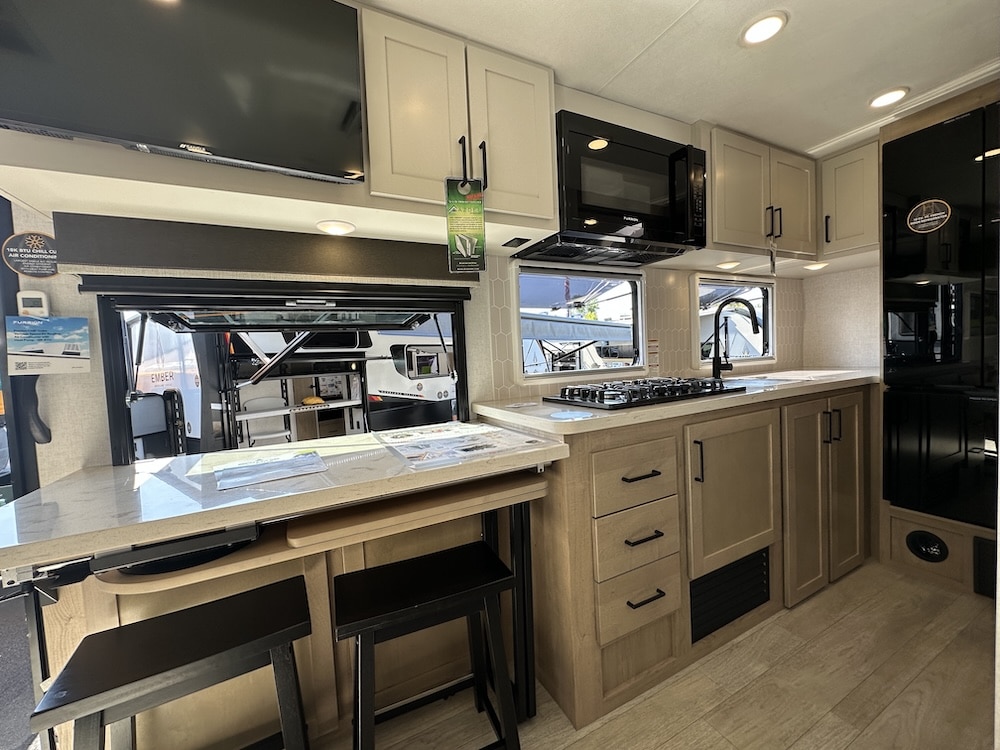
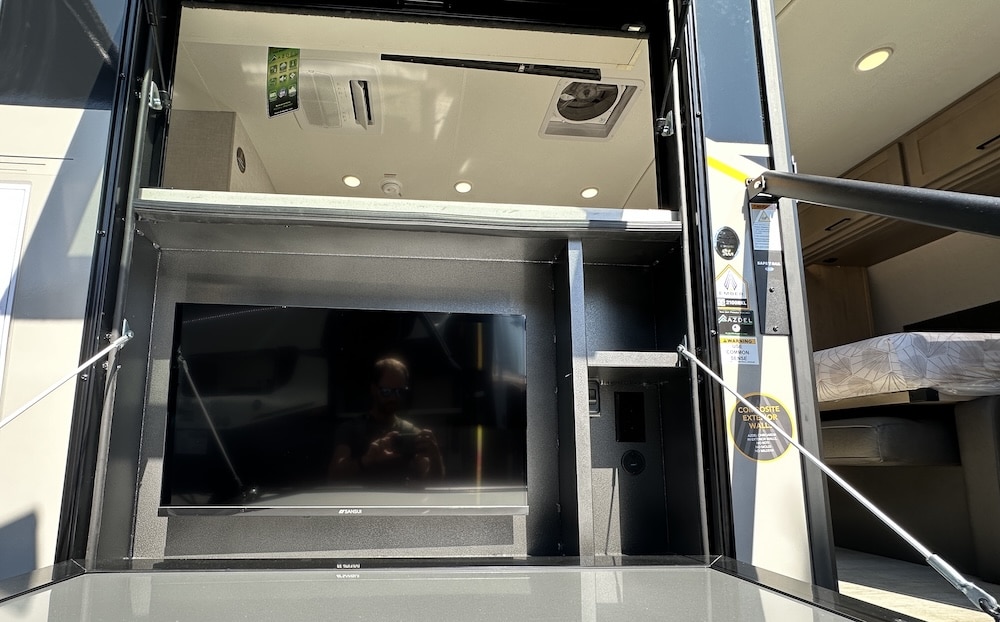
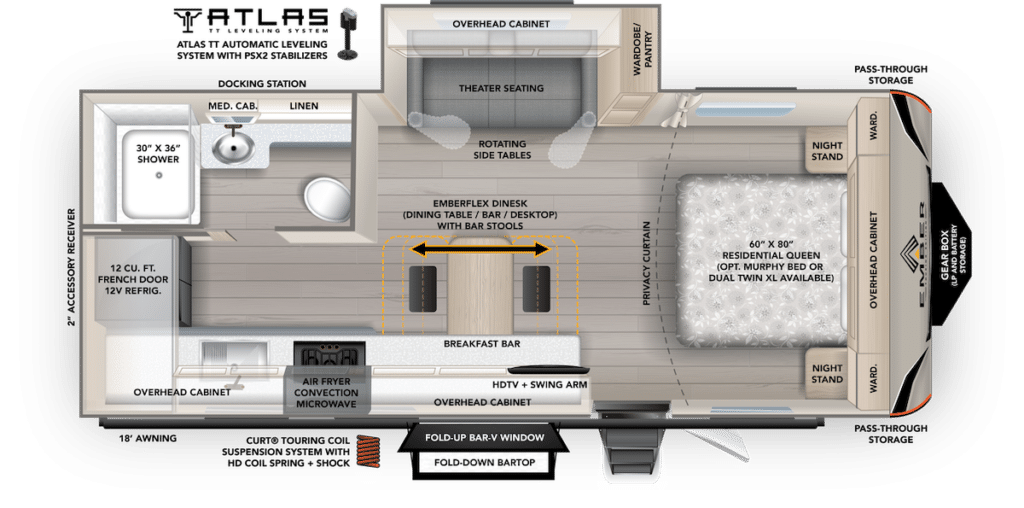
It’s hard to miss the lifted chassis, off-road tires, and upgraded suspension on Ember’s Touring and Overland Edition trailers when you pass their display. We selected the 2100RKL as our favorite because it prioritizes a smart yet simple interior compared to some counterparts that prioritize versatility. The camp-side kitchen spans a huge area from the door all the way to the rear wall, providing the kind of space you’d want to actually prep a nice off-grid meal. You don’t get a load door or the ability to hang your hammock inside, but, in our opinion, you get a better interior for the way most off-roaders actually camp.
Keystone Walkabout 221FROST
Images by Camping World
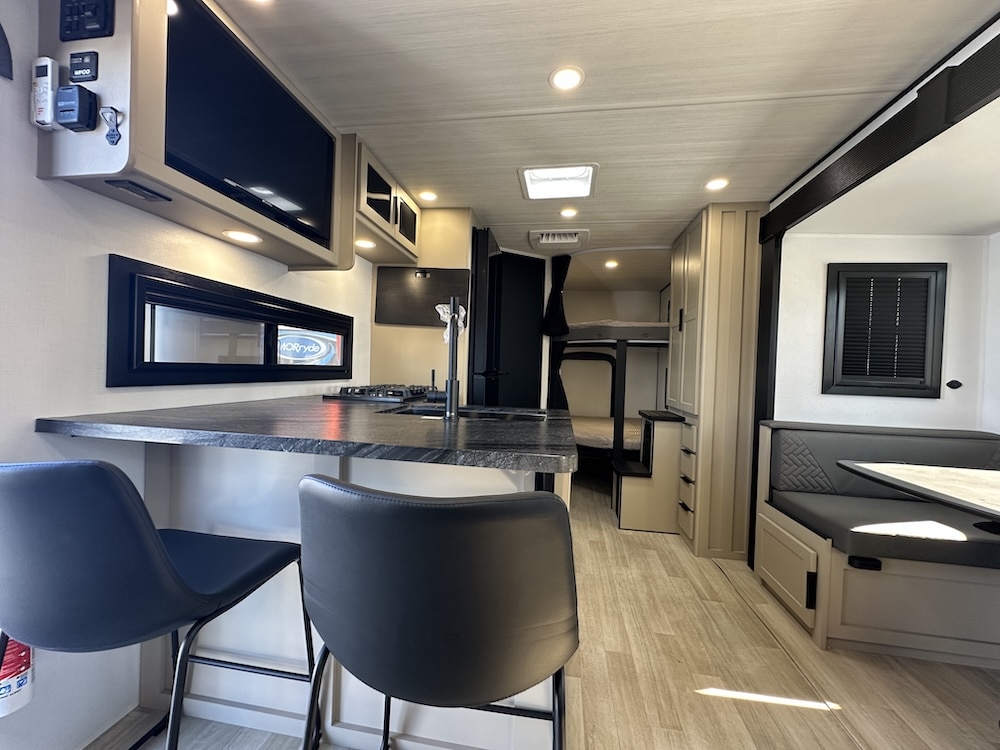
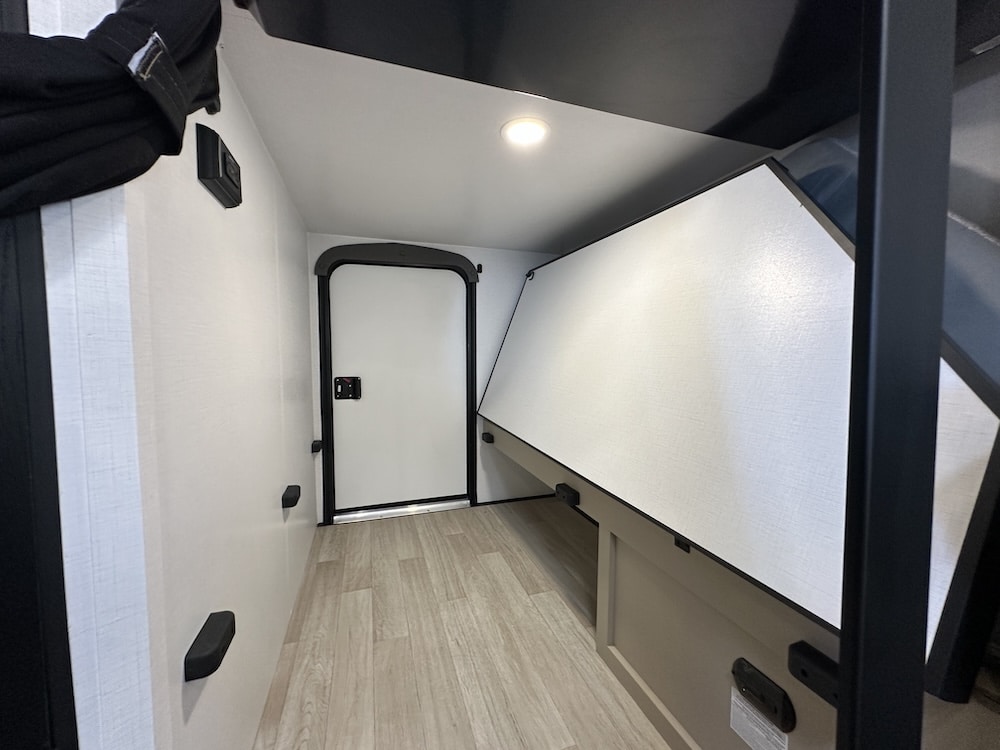
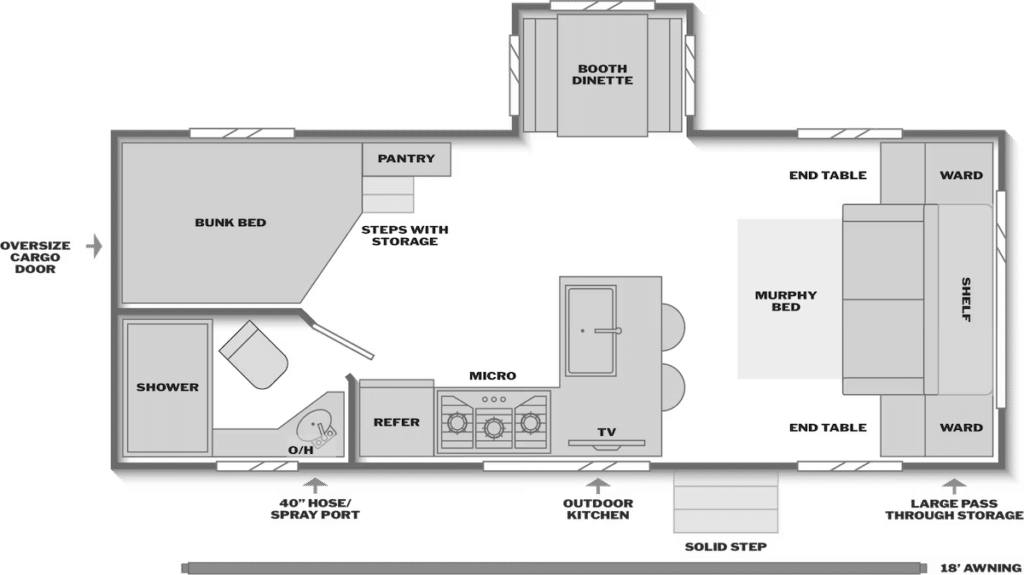
Walkabout caught our attention at last year’s Hershey show, and they’re back with a new, smaller trailer designed for off-road family camping. The 221FROST has a layout we’ve seen before: rear bunks, a corner bathroom, a central kitchen with bartop and dinette seating, and a front Murphy bed. But what makes it unique for off-road camping is the CURT® TCS independent suspension (more common on larger, luxury 5th wheels), 15” all-terrain tires, the fully-painted exterior for better protection against road debris, and smart exterior storage.
Storyteller Overland GVX Wild
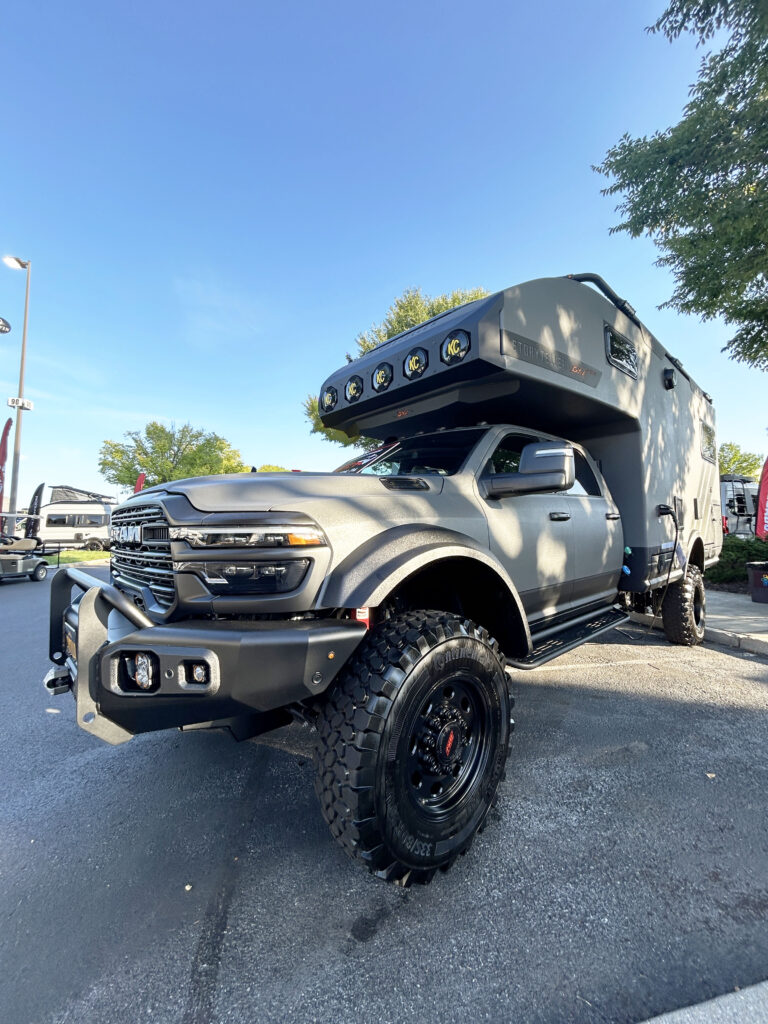
When it comes to overlanding in a Super C, Storyteller Overland seems to be leading the charge. Their compact, built-for-two, GVX Wild layout also offers a FlipOut rear deck that makes indoor-outdoor living even more comfortable. Imagine prepping coffee, unfolding that deck, and setting out camp chairs to enjoy the sunrise over the Badlands. And Storyteller’s off-road package is serious: 3” life with AEV suspension, 20” off-road tires, a 12 kWh energy system, 400W-rated solar panels, and more. And while the RAM® 3500 chassis offers plenty of horsepower and torque, it’s still a gas-powered truck motorhome, so you don’t have to pay extra for diesel.
Coolest Extended-Stay Trailers
Keystone Sprinter 38DKB
Images by Camping World
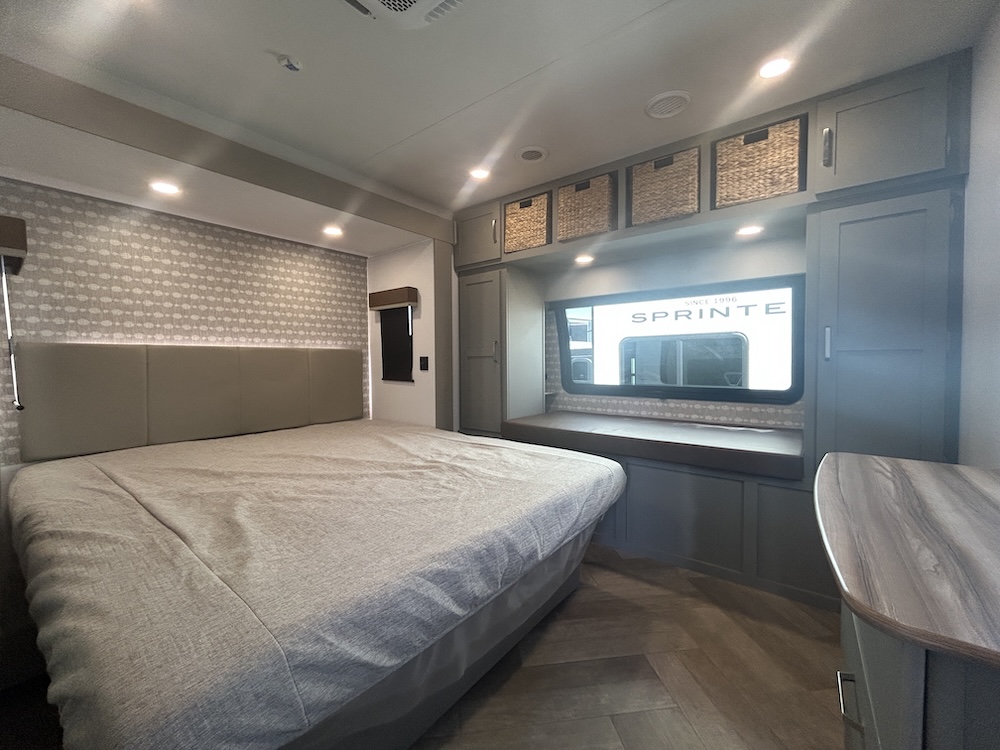
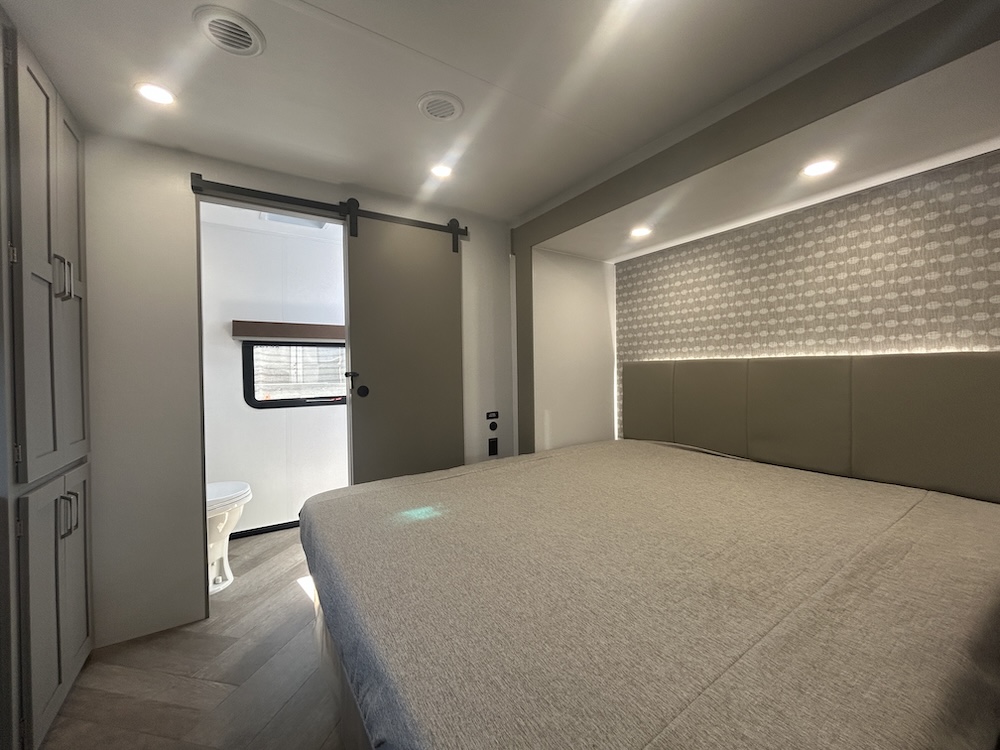
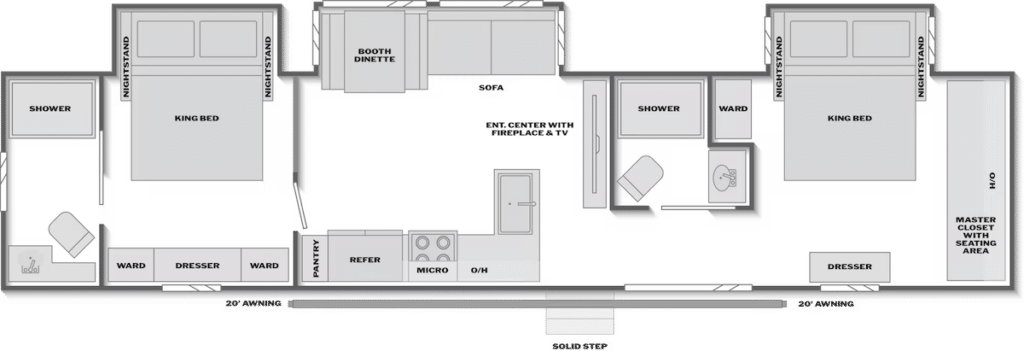
Keystone’s Sprinter division used to make travel trailers, then focused only on 5th wheels. This year, they reintroduced a few travel trailer floor plans for the first time in a while. And the 38DKB gives you many of the benefits of a larger destination RV in a lower-profile trailer that’s easier to tow. It’s a two-bedroom layout, making it ideal for multi-generational family trips, adult couples traveling with friends, or a family with older kids. And each bedroom is its own private suite, featuring a king bed and a full bathroom.
Forest River Wildwood Lodge 40FKP
Images by Camping World
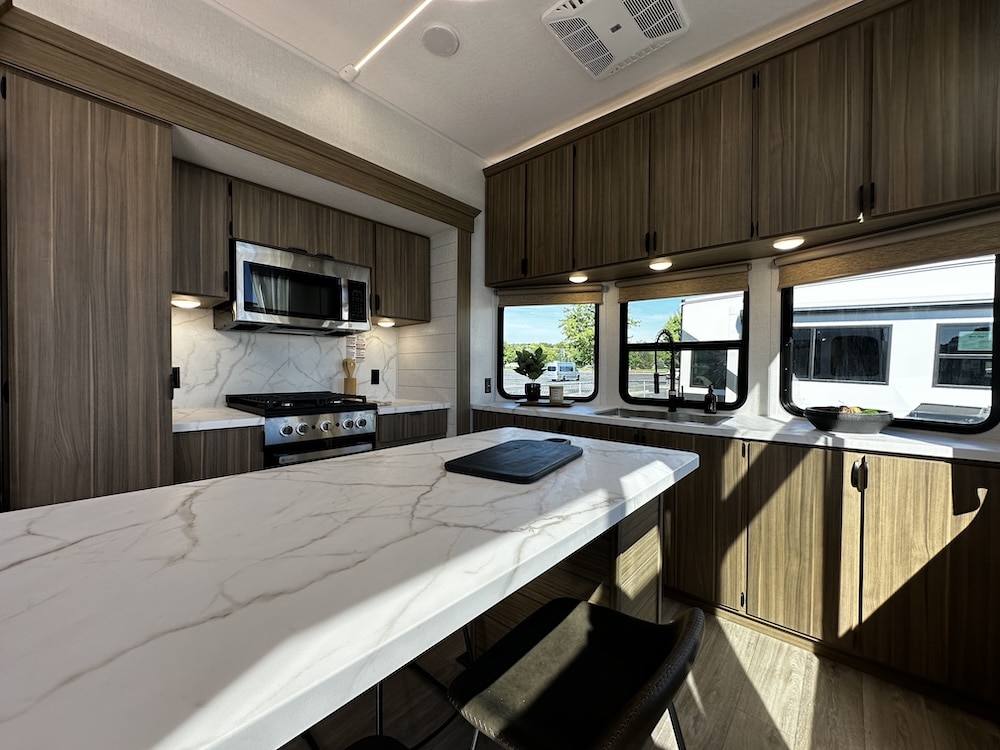
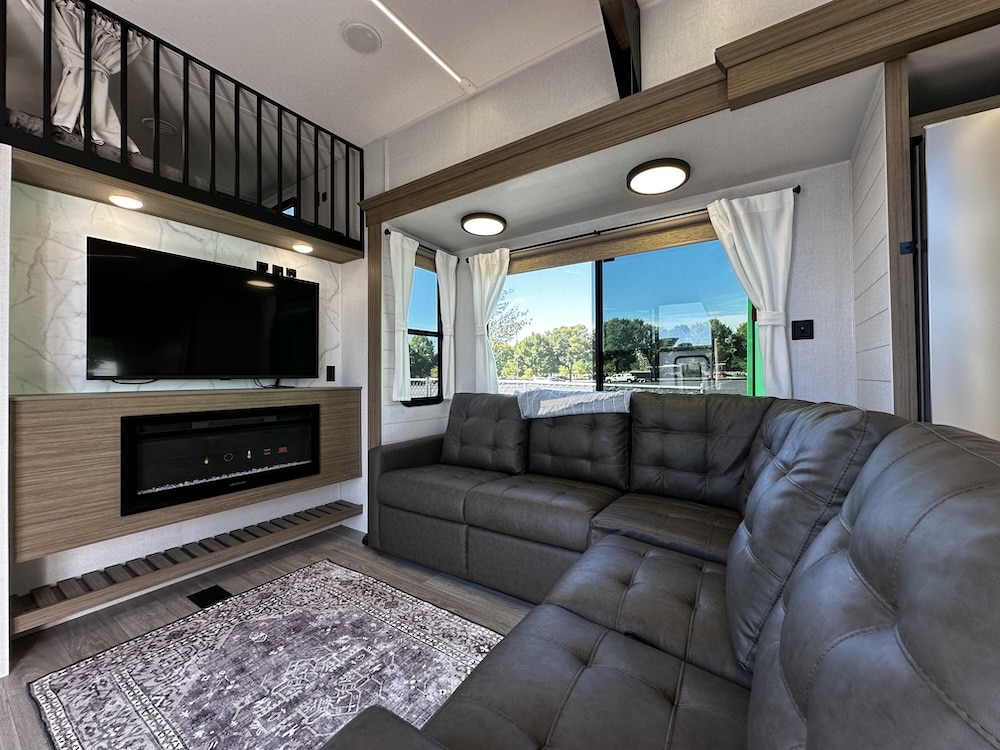
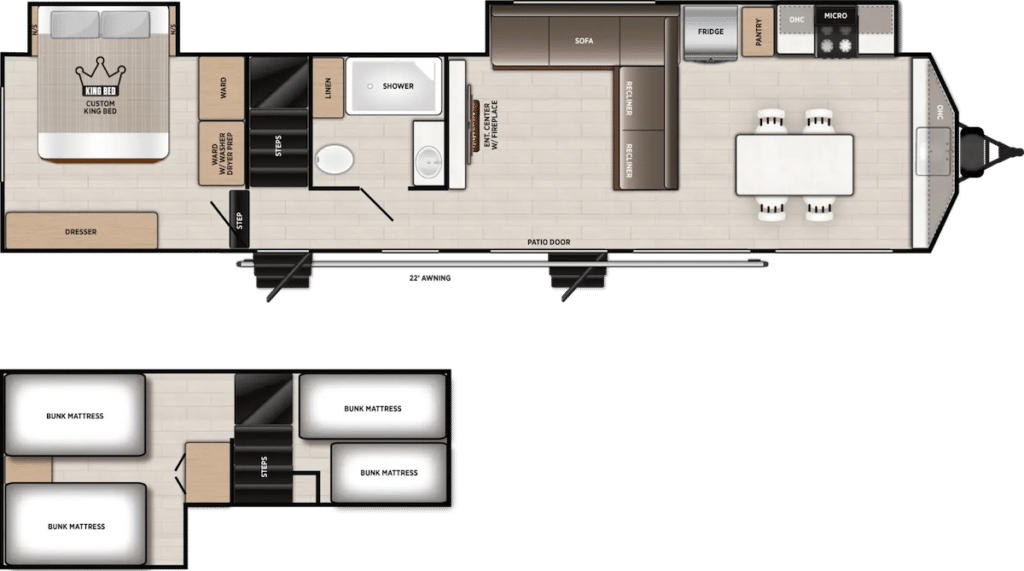
While the destination trailer boom has settled, we’re noticing more builders bringing the benefits of a front kitchen layout to this RV type. The Wildwood Lodge 40FKP was our favorite front kitchen destination RV from Hershey, with a gigantic set of bay-front and camp-side windows that let in a ton of natural light and views. The dual lofts create great spaces for the kids to sleep or for extra storage. And the step-down into the rear bedroom enhances the separation of space that you’d want in a trailer for extended stays.
Forest River Cedar Creek Cottage 413FWC
Images by Camping World
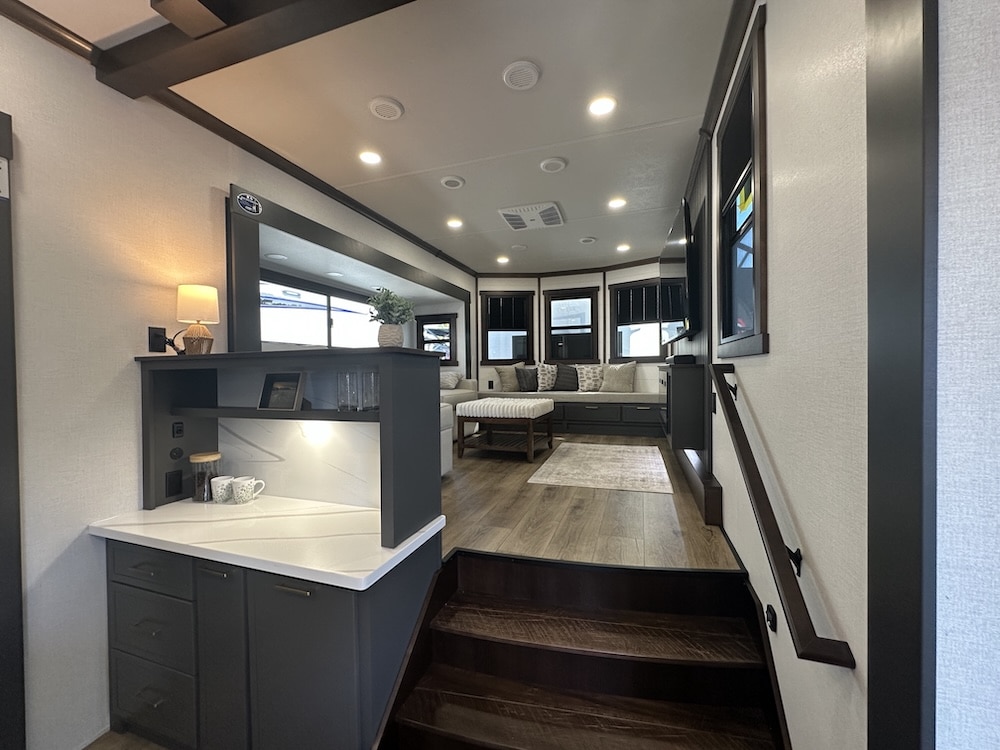
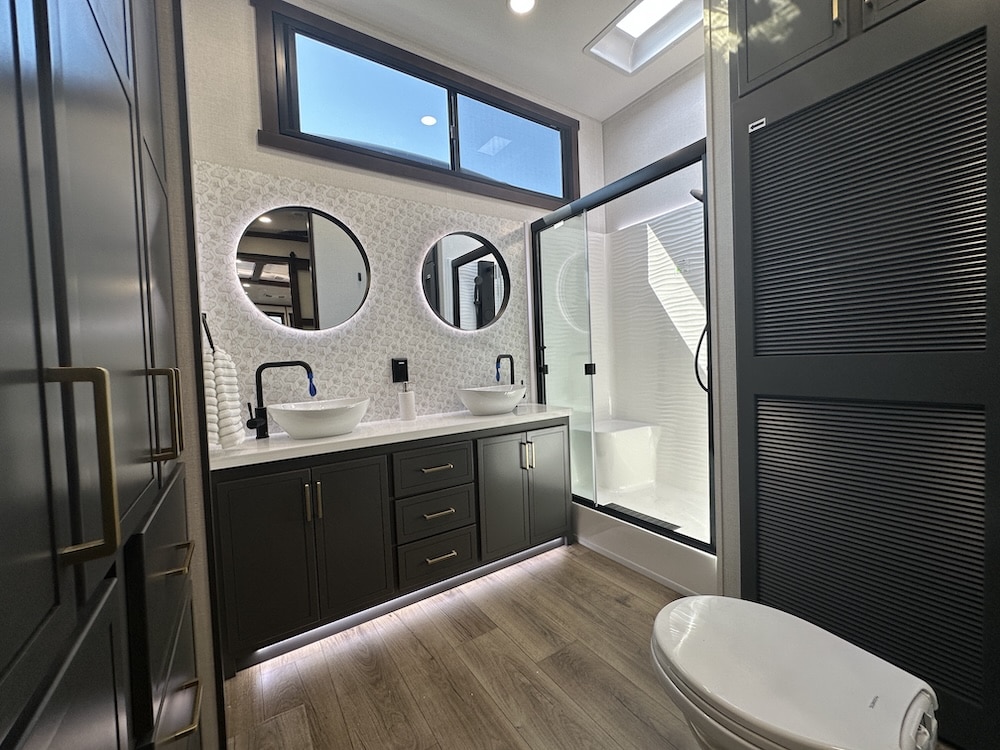
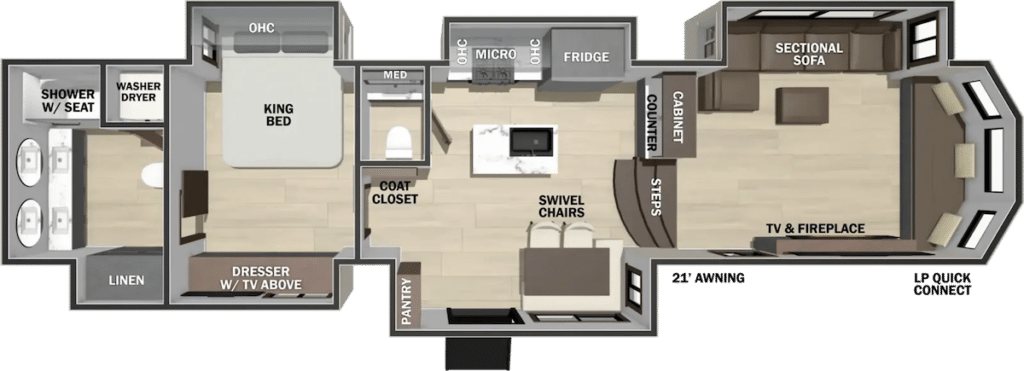
It’s rare to see an RV entry door built into the exterior sidewall of a slide room, which is exactly what first caught our eye about the Cedar Creek Cottage 413FWC. But inside, the raised living room feels like a space the whole extended family can gather during a camping holiday. The central kitchen is well-appointed to feed all those family members, too, and there’s still plenty of privacy for sleeping. Plus, that extra-wide entry door makes this an option for wheelchair accessibility if equipped with a lift system.
Best New Class C Motorhomes
Forest River Campsite 29AK
Images by Camping World
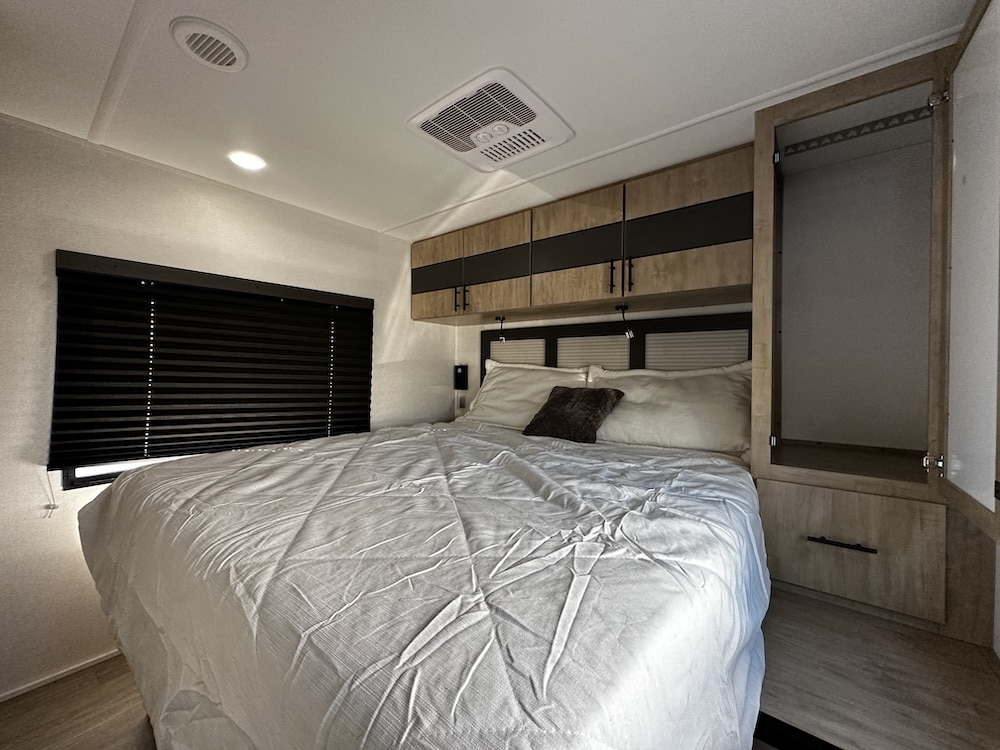
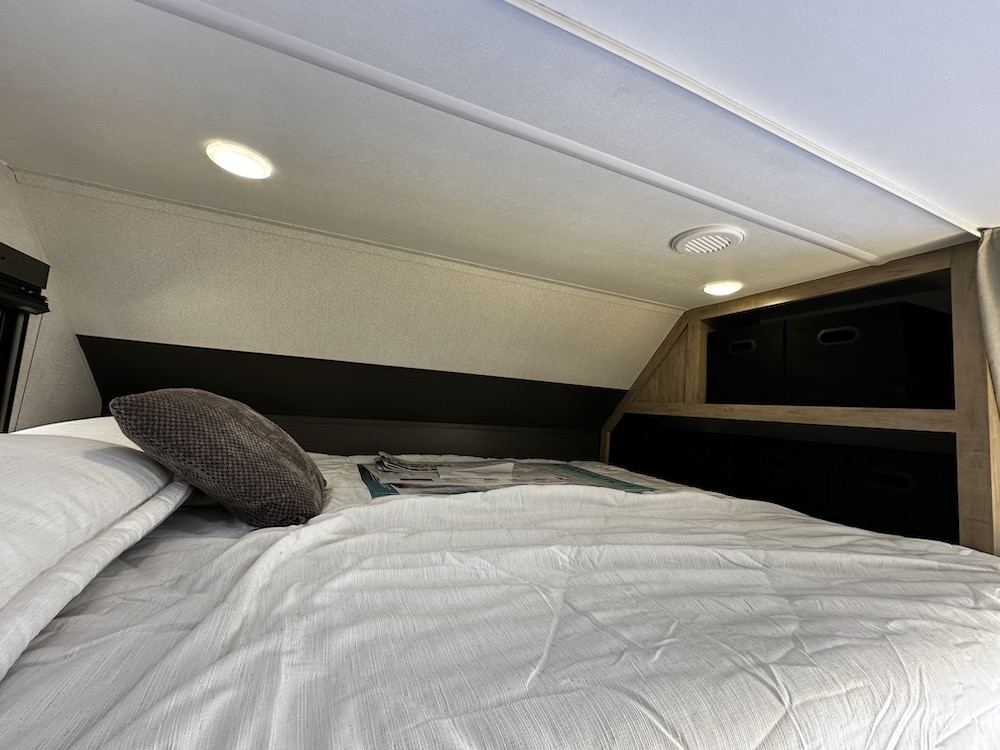
Forest River brought the staples of their popular Campsite-branded towables into the motorized segment with the introduction of the Campsite 29AK. It’s one of the first Class Cs we’ve seen with a hidden pantry behind the entertainment center, but that’s not the only smart storage solution. They added cubbies to the cabover, pull-out drawers on guides beneath the dinette, and a huge rear pass through compartment with three exterior access doors. Learn more in our full intro to the Campsite motorhome lineup.
East to West College Avenue 2951OK
Images by Camping World
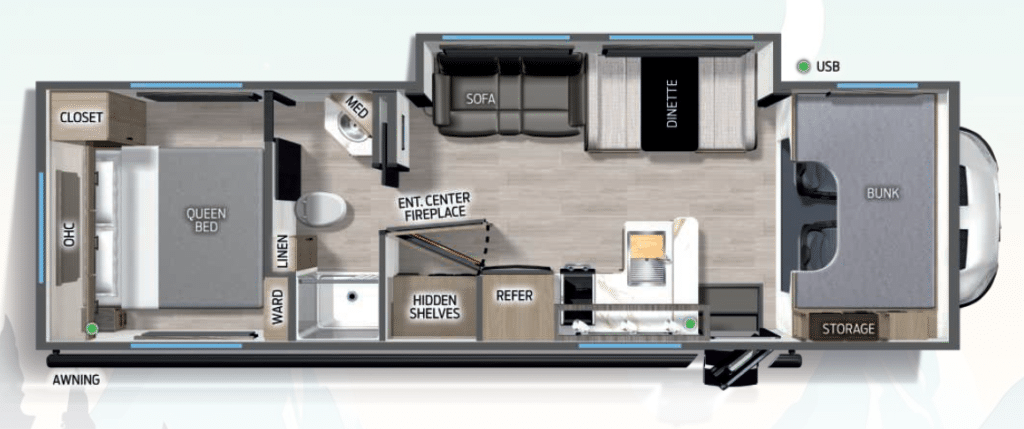
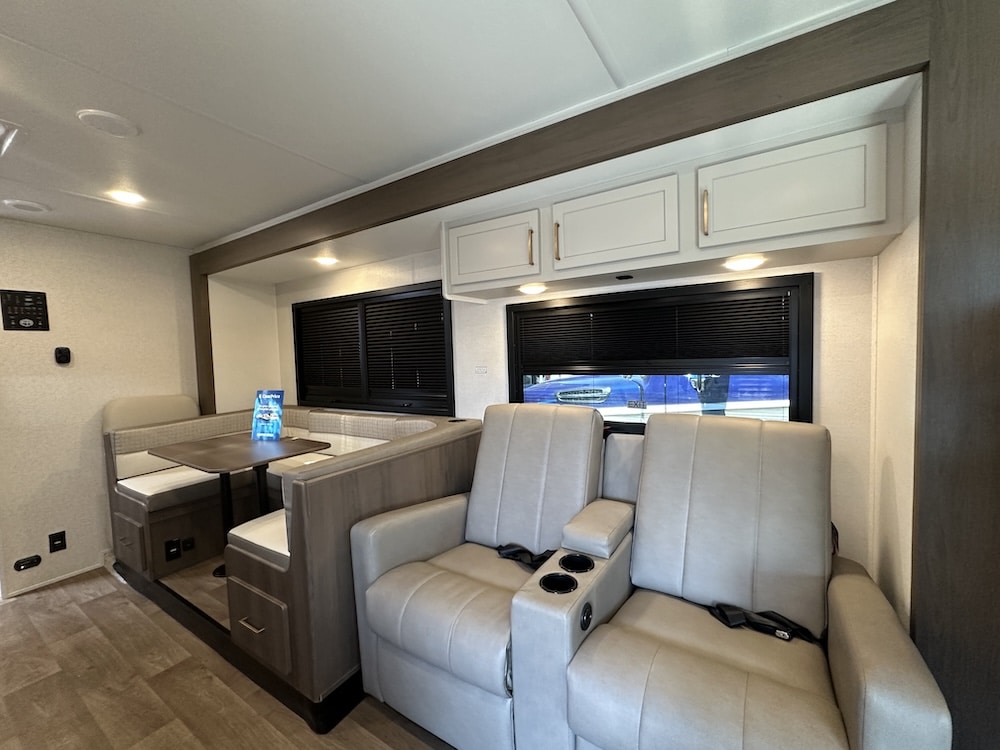
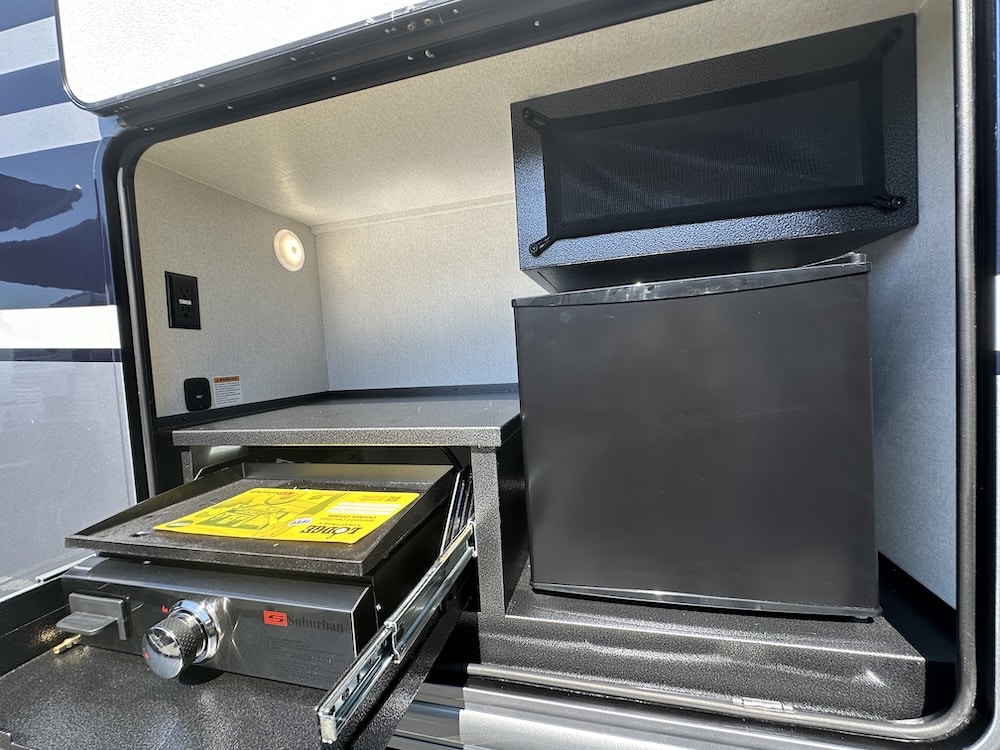
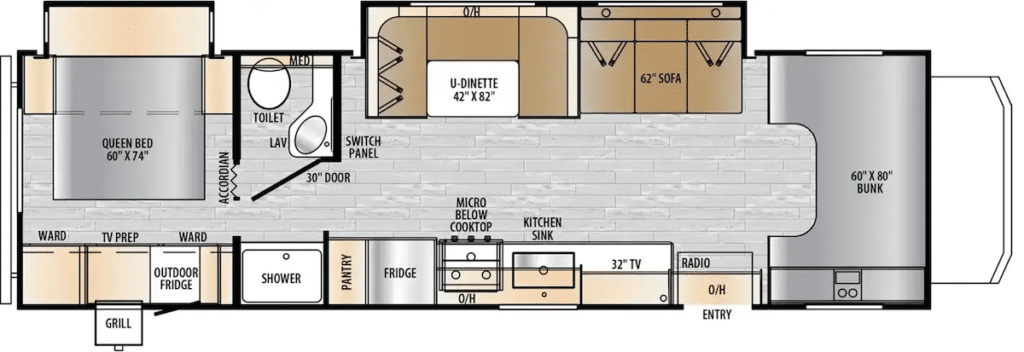
The College Avenue 2951OK gives families a great blend of comfort and privacy. The rear bedroom is the parents’ sanctuary, while the kids enjoy the cabover bed and the convertible dinette. It’s a great layout for a family of four, with sleeping space for more when needed. But perhaps our favorite feature is the outdoor kitchen, which boasts a pull-out griddle, mini fridge, netted overhead storage, and an aluminum prep counter. Combine that with its partial-paint exterior for added longevity, and you get an affordable Class C with upgrades its competitors don’t offer.
Favorite Super C Motorhome
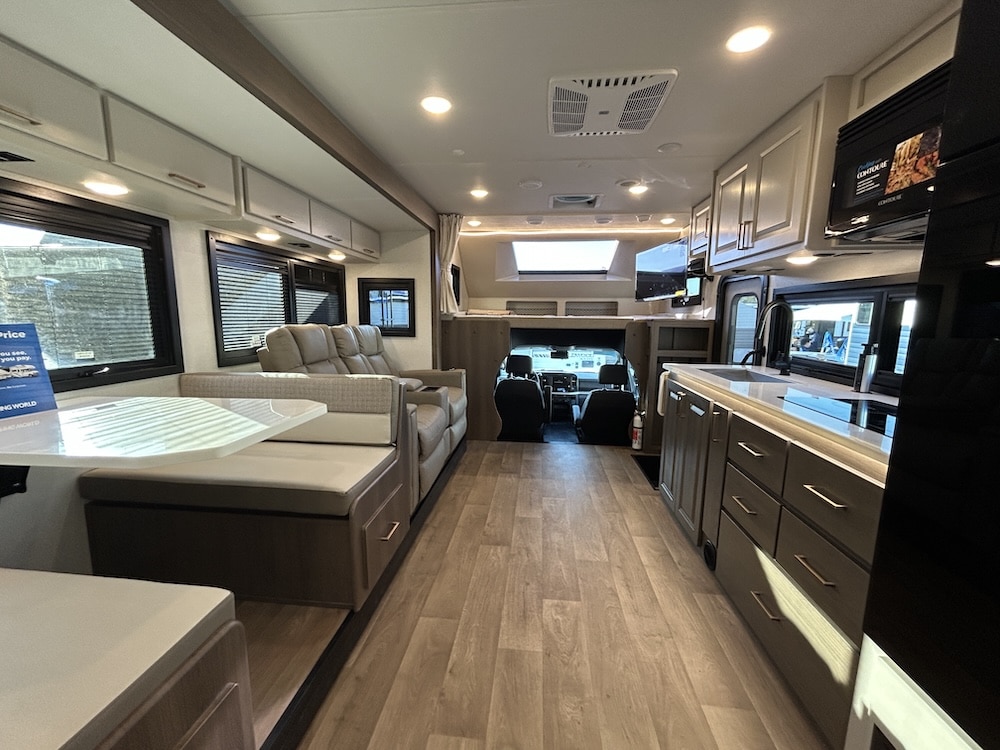
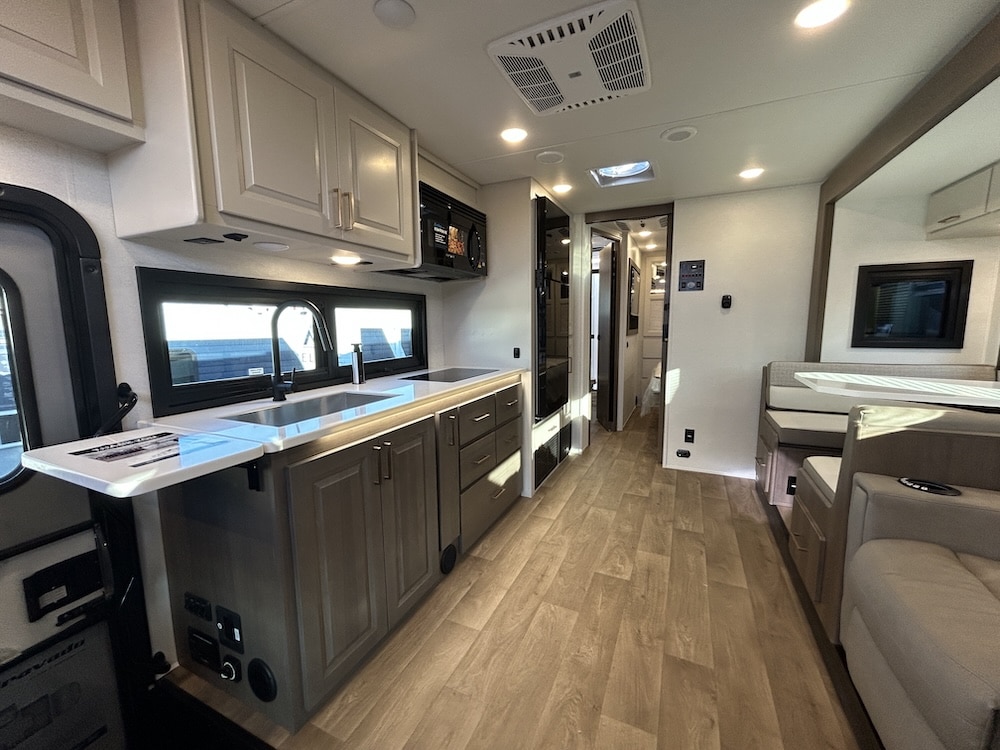
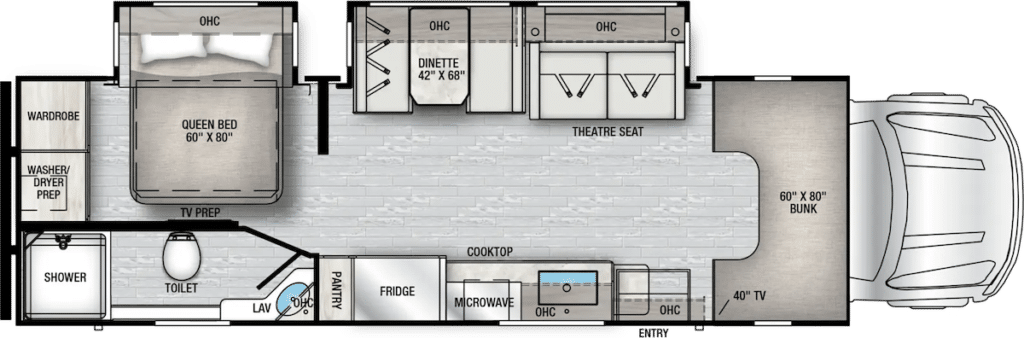
East to West Bravado 33DS
Images by Camping World
The East to West Bravado 33DS is a 4×4 Super C with real heft, but it still retains the classic Class C benefits that make it work for families. At Hershey this year, it was the interior that caught our eye first — even though the standard full body paint is usually what does the talking. A super slide opens up the living area, and a second slide in the bedroom makes the rear bedroom/bathroom split more comfortable than we expected, with a walk-around east-west bed tucked in back. Add washer/dryer prep, and this one’s built for the long haul. The F-600 chassis and the 6.7L Power Stroke diesel put 330 horsepower and 950 lb-ft of torque under you, with selectable drive modes for tow/haul, eco, and deep sand or snow, plus a 14,500-pound hitch rating if you’re bringing a trailer or a second vehicle.
Hottest B Plus Motorhomes
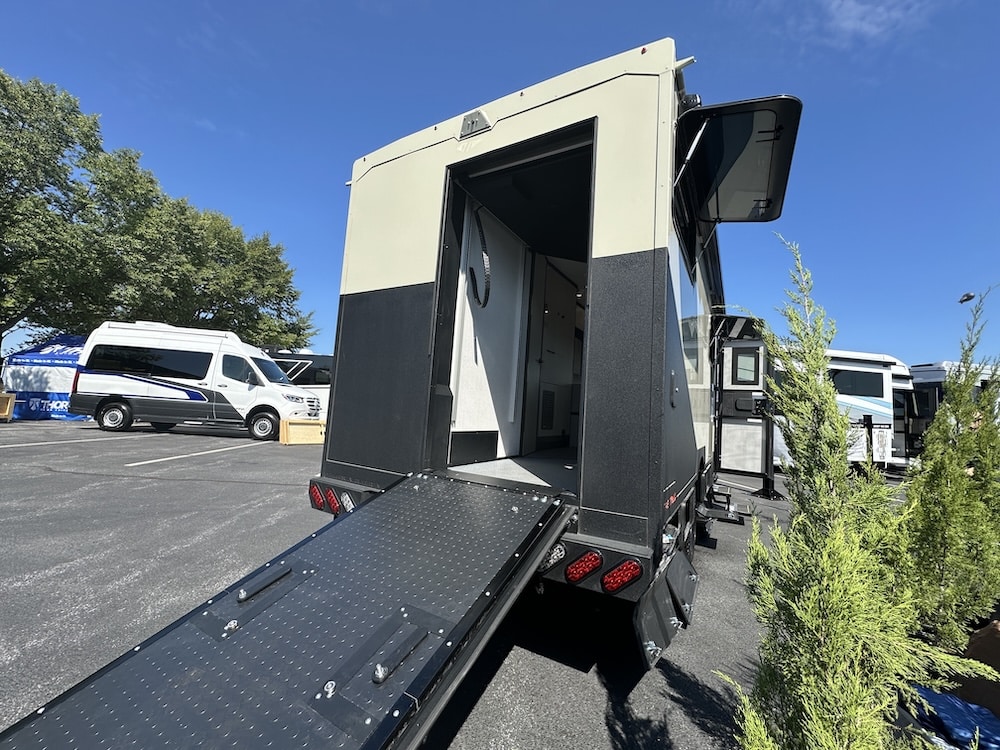
Tiffin Open Trail 25CO
Images by Camping World
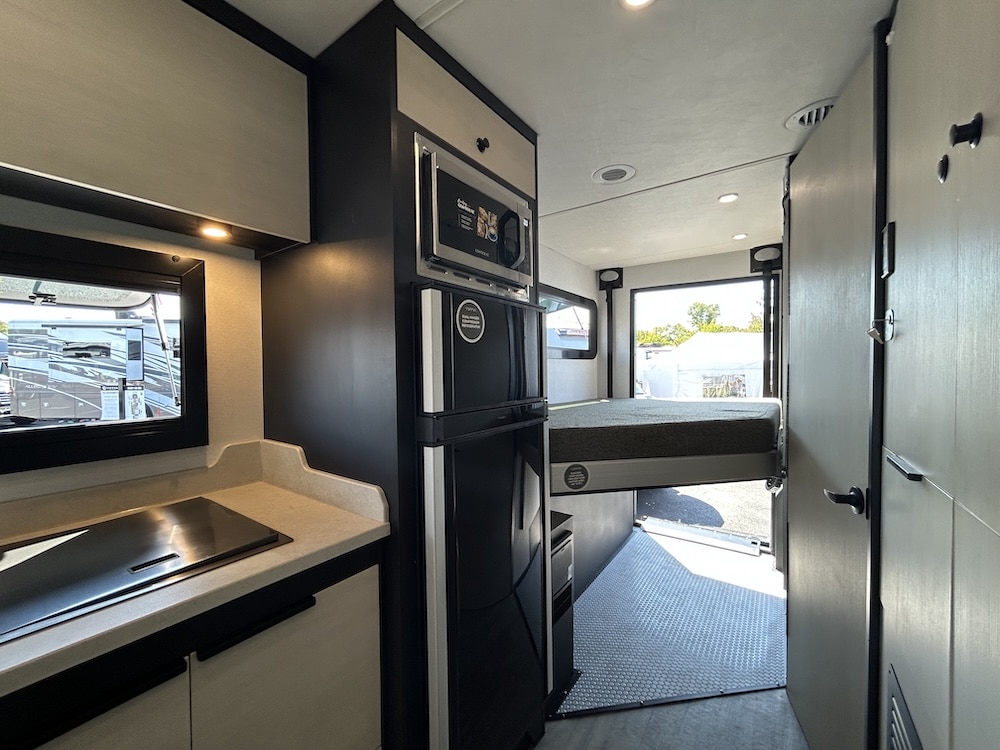
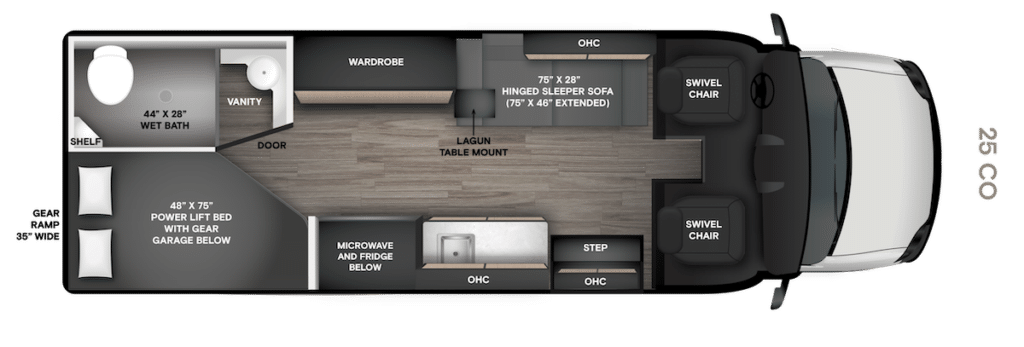
Finding a B Plus van with toy-hauling capability was definitely a surprise. And Tiffin’s Open Trail 25CO has a sleek exterior paint job that’s hard to miss. This motorhome offers a rear-loading door and a cargo area large enough for a dirt bike or a set of larger e-bikes. The motorized bed lowers once the larger cargo is unloaded. Centrally, the kitchen has a flip-up window over the counterspace, allowing you to maximize airflow and quickly get rid of smells when cooking in a smaller space. It’s also built on a Sprinter® chassis, so you know you’ll be getting some nice Mercedes® upgrades in the cockpit.
East to West Alita 22NF
Images by Camping World
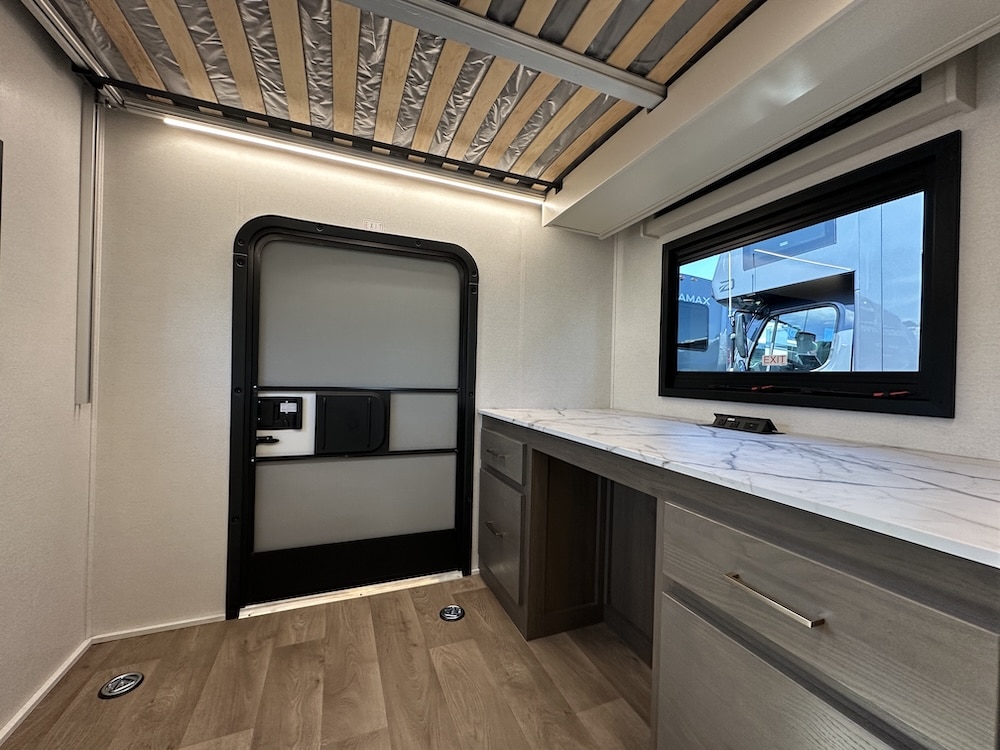
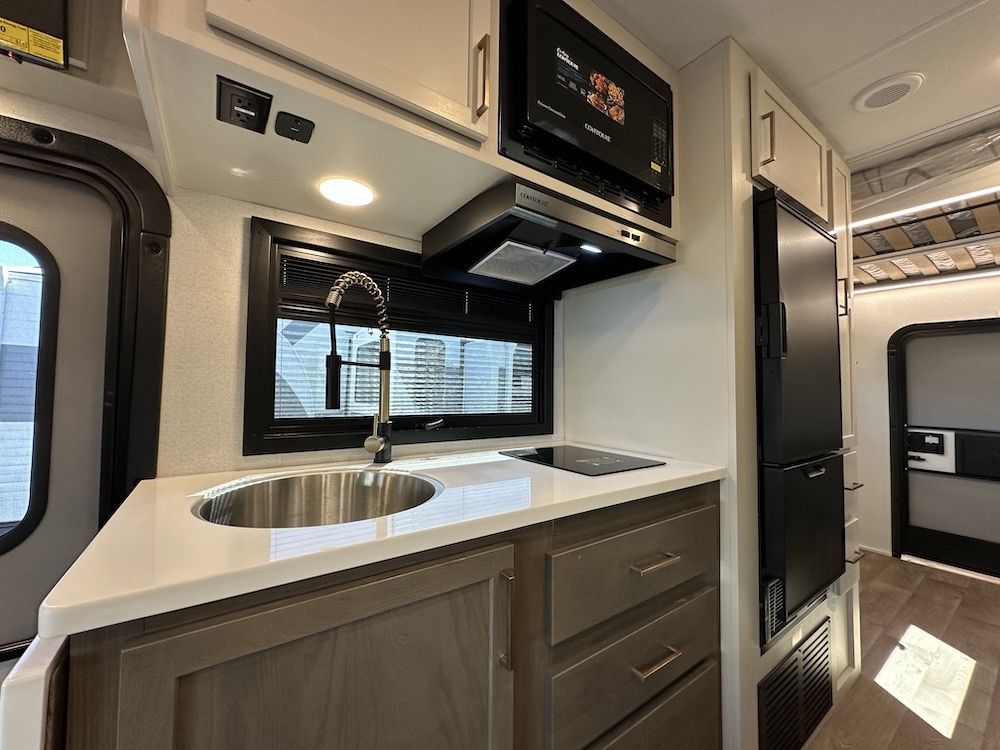
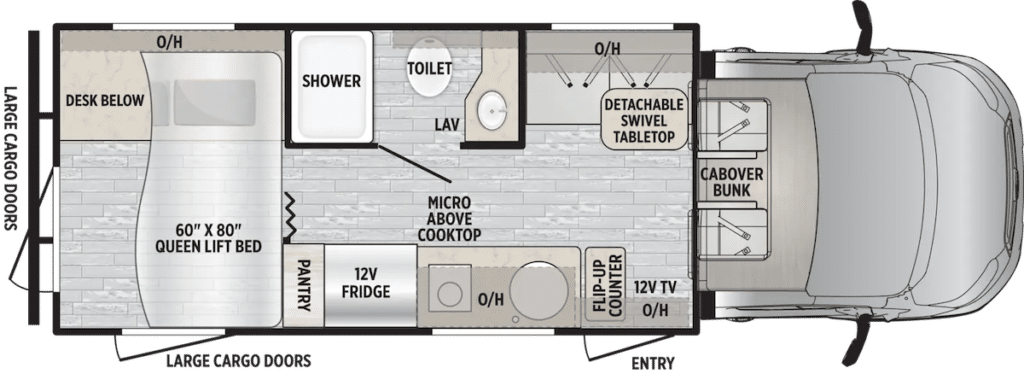
An actual work desk in a B Plus? That’s exactly what the Alita 22NF accomplishes, and they did so without compromising the rest of the layout. The powered rear bed moves up far enough to give even a six-foot person space to fully stand up in the rear office/garage. Loading doors on the back and side make it easy to get gear in and out. And the workspace is a true desk, not a flip-up afterthought. While it fits our B Plus category because it’s built on a Transit® chassis, it’s a better option than most for families, as it has a true cabover bunk rather than the reduced front cap found on many other B Plus designs.
Top 2027 Class B Motorhomes
Grand Design Lineage LVT1
Images by Camping World
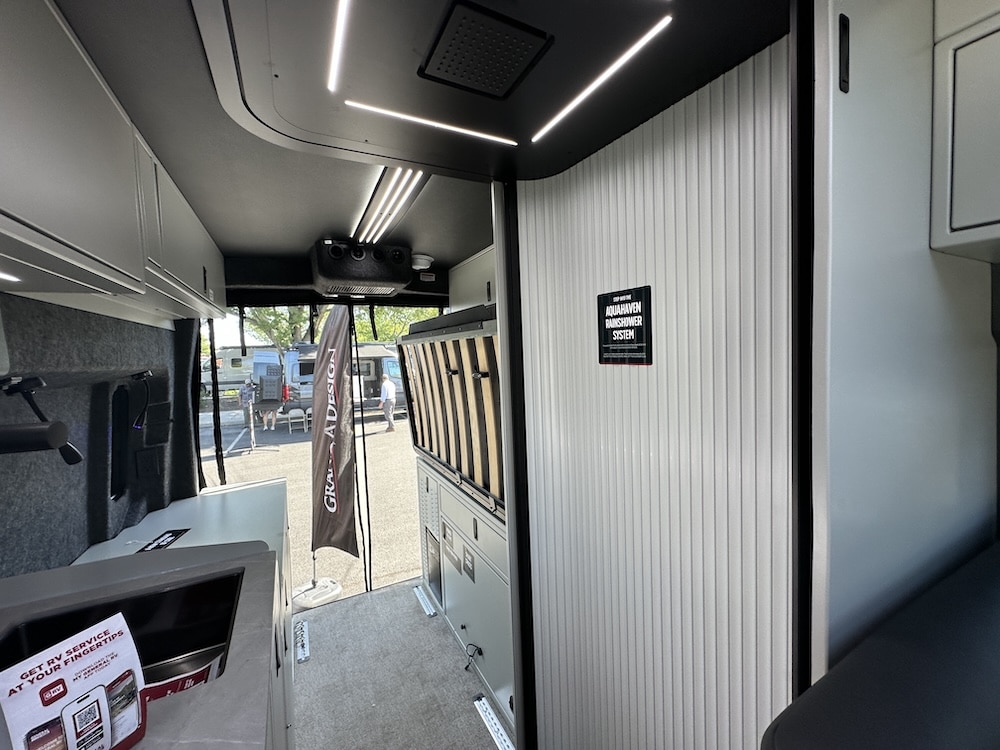
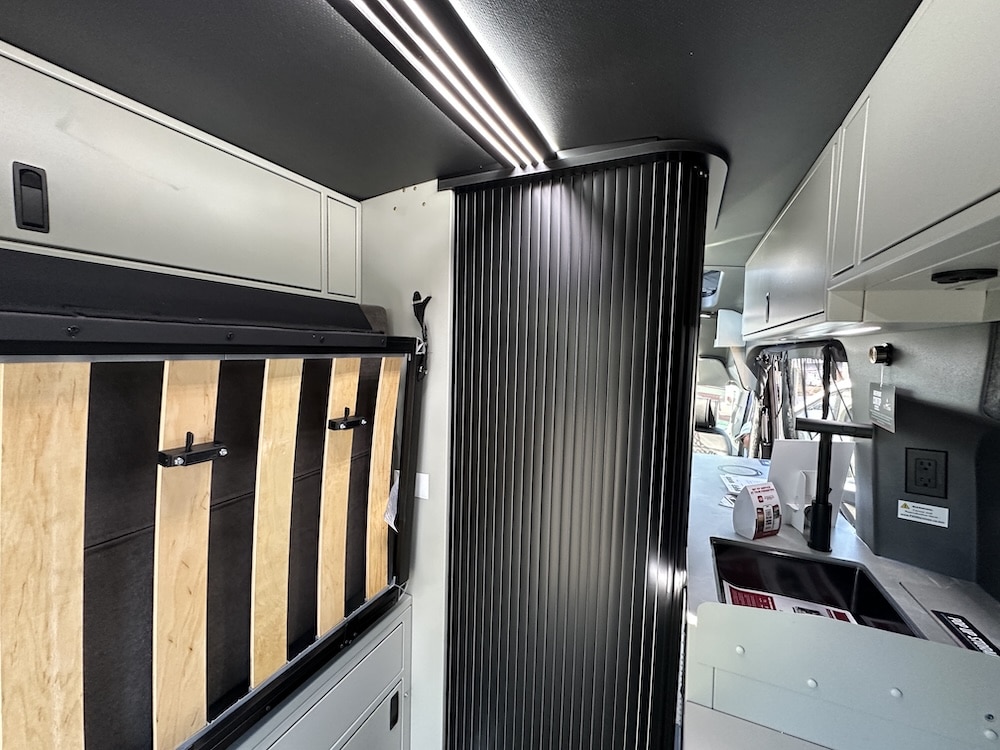
Grand Design’s foray into the motorhome segment was getting a lot of attention. And while their larger Class Cs were also turning heads, we fell for some of their B van innovations in the Lineage LVT1. The expandable shower system doesn’t take up space in daily-use mode, but it creates a more spacious shower than we’ve seen in most B vans when needed. They also delivered an easy-to-convert rear bed system, a split AC system, and the option to add an integrated, ventilated pop-top to make this a family-friendly option.
RoadTrek Rovik
Images by Camping World
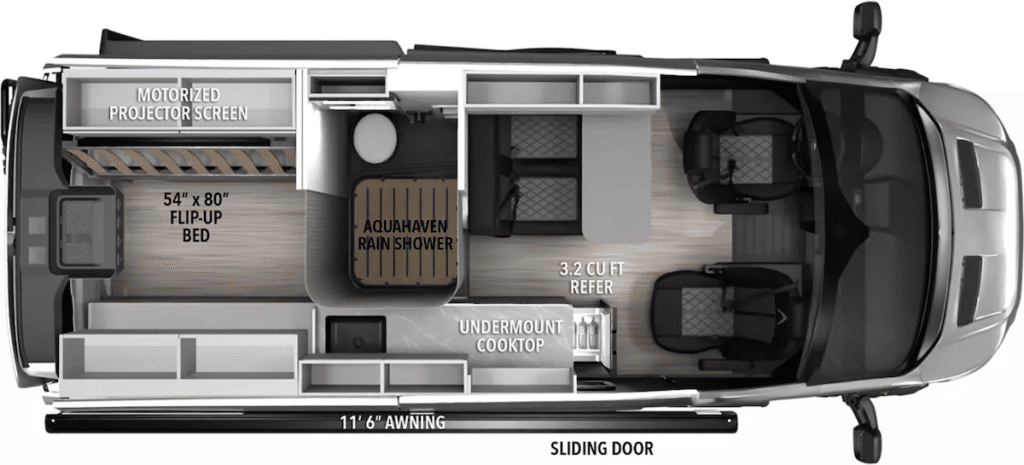
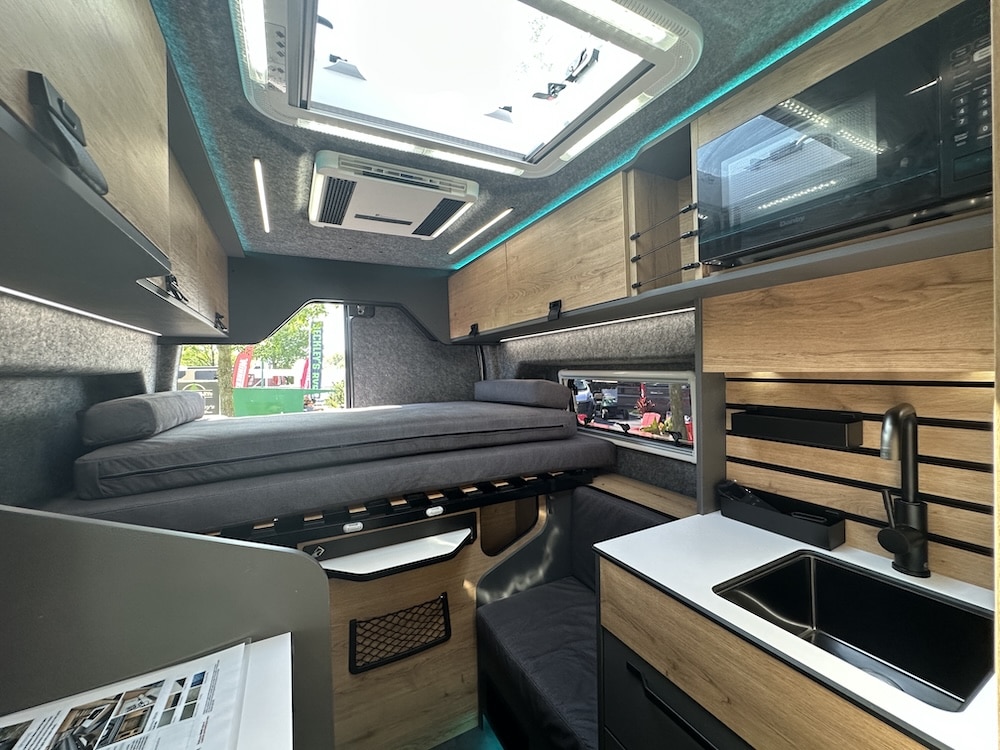
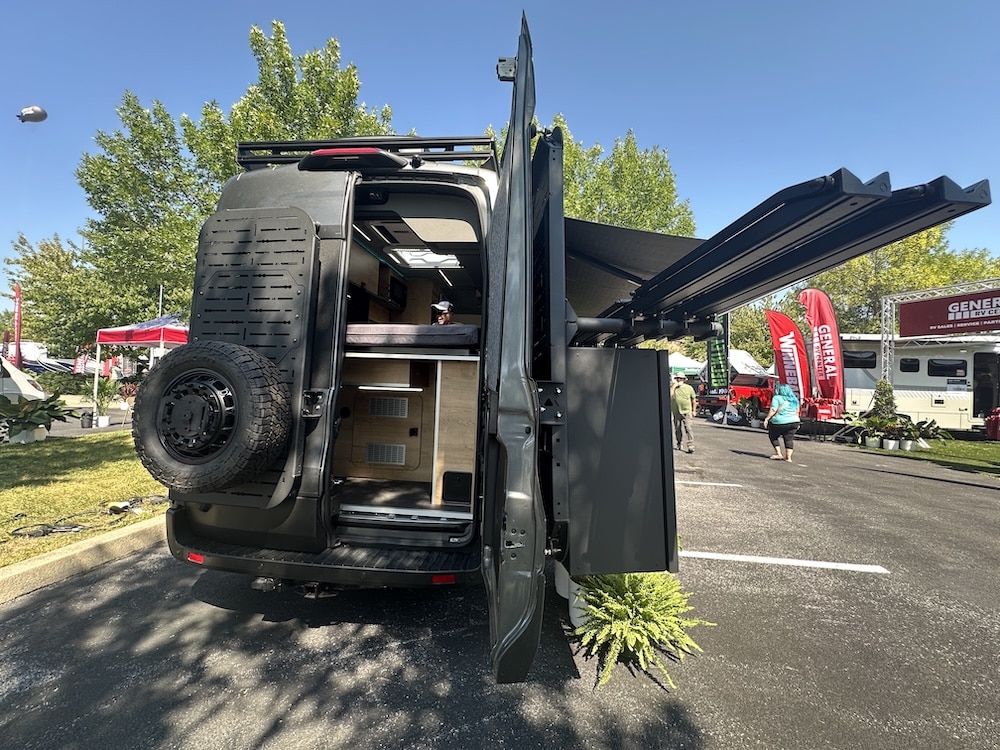
RoadTrek’s first camper built on the Ford Transit® chassis, the Rovik is an AWD adventure van. The interior features some smart B van features we’ve rarely seen elsewhere: opposing bench seats with a pull-out central dinette table, adjustable shelving on the wall behind the sink, and a sizeable overhead skylight. That dinette caught our attention because it’s rare to find this style in a compact van. And when you combine that livability with a robust battery and solar charging system, in-floor heating, and great rear-door mounting options for bike racks, cargo carriers, and other accessories, it’s an intriguing new B van option for the casual adventurer.
Favorite Class A Motorhomes
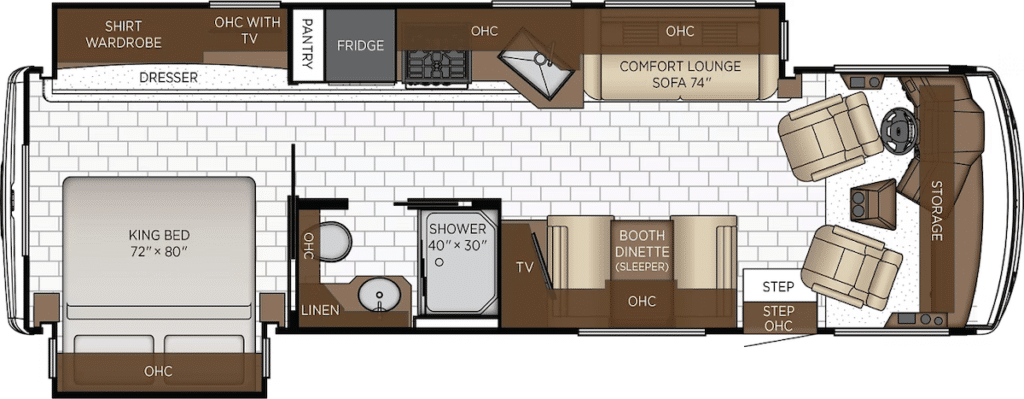
Newmar Bay Star 3114
Images by Camping World
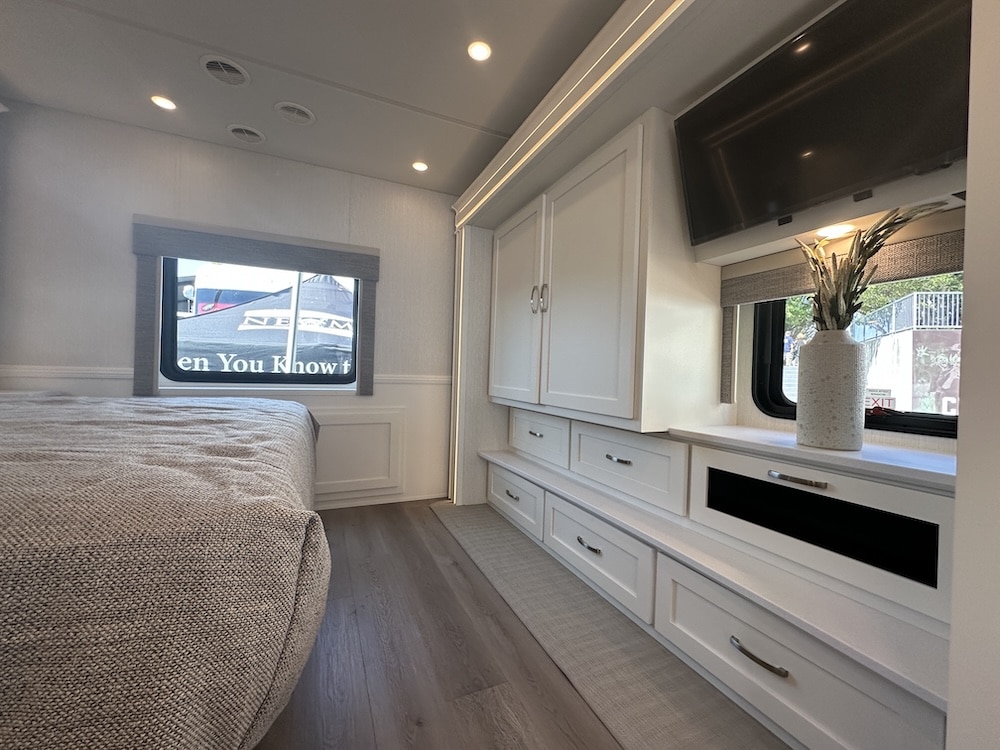
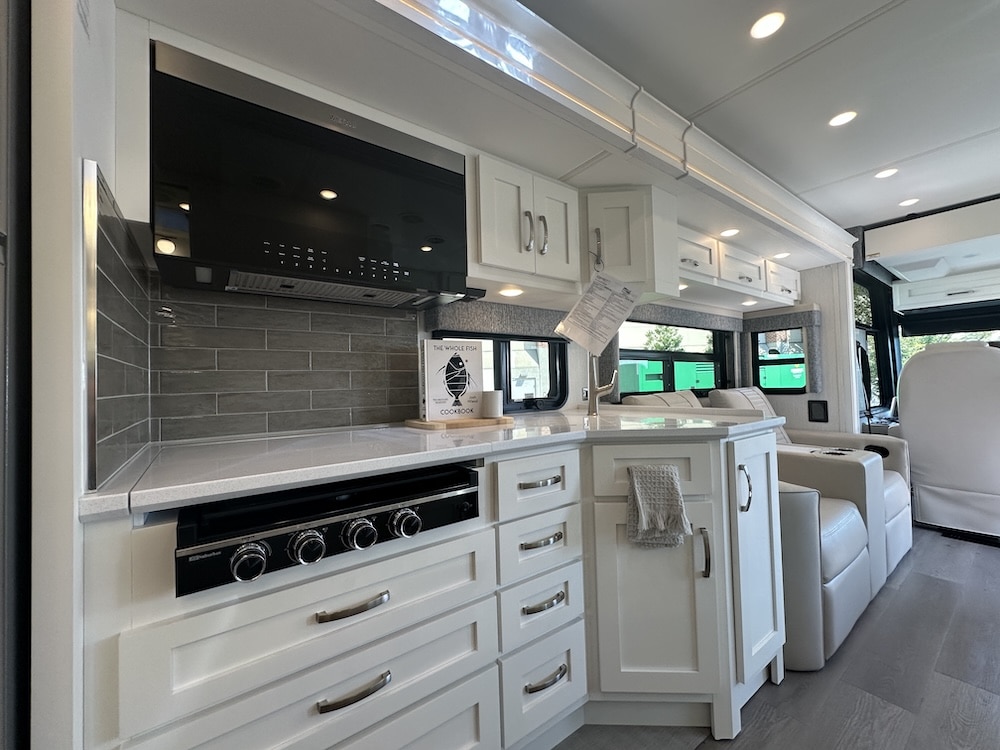
Newmar is always one of our favorite names in the luxury motorhome space, but we were hard-pressed to pick one of their larger diesel pushers this year. The Bay Star 3114 caught our attention because it delivers Newmar’s signature touches on a smaller, gas-powered chassis. The full-wall slide makes the bedroom feel like you’re in a much larger motorhome, and they designed the dresser and wardrobe to increase the floor space. The theater seats include a central armrest with storage for books, writing supplies, remotes, and other items. Honestly, we thought it was an insulated beverage cooler at first… but we’re still waiting for that feature!
Thor Eddie Bauer EB28
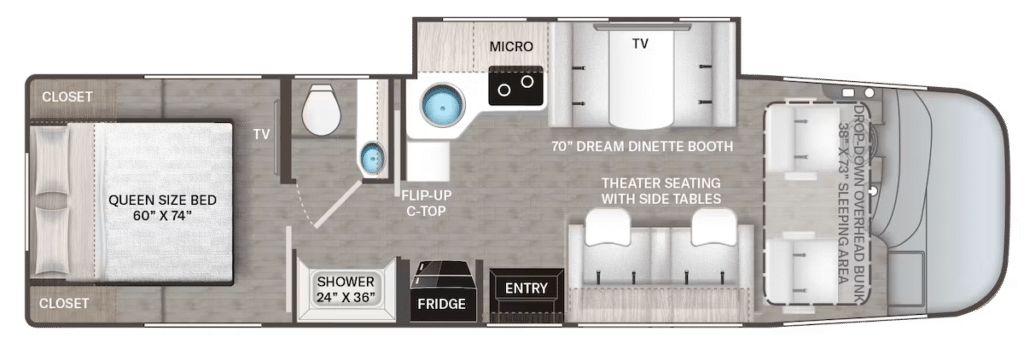
Compact and easier to drive is increasingly popular in the Class A segment, and when you combine the importance of affordability, perhaps no model checked those boxes better than the new Eddie Bauer EB28. This gas motorhome, built on a Ford® E-Series chassis, boasts a private bedroom for the parents, a convertible dinette and a drop-down bunk over the cab, and a smart split bathroom. At just over 30 feet, it offers a gentle learning curve for first-time RV drivers, but it also boasts an 8,000-pound hitch rating, making it easy to tow a secondary vehicle for more freedom once you get comfortable.
Curious what else we learned at Hershey this year? Here’s What To Watch in 2027.
Which 2027 RV from Hershey has you most excited? Let us know in the comments below!
The post Hottest New RVs of 2027 appeared first on Camping World Blog.